Meticulously maintained 2-story home Cottage Grove! Standout features include a private 2-car driveway, a 25’ x 23’ backyard, & paid-off solar panels offering significant monthly utility savings! Inside, soaring 12-foot ceilings, beautiful hardwood floors & a bright, neutral palette create an inviting atmosphere. The open-concept 1st floor features a spacious living room with backyard access, dining area & beautifully appointed kitchen with quartz counters, abundant cabinetry & a walk-in pantry. Upstairs, a versatile game room offers the perfect home office or playroom. The expansive primary suite boasts tall ceilings, abundant natural light & a spa-like bath with soaking tub, oversized shower, updated tile & walk-in closet. Two secondary bedrooms share a Jack-&-Jill bath with nearby utility room. Enjoy easy access to major highways, shopping, dining & grocery, plus less than 10 minutes to Memorial Park, MKT, Lawrence-Milroy Park, TC Jester Trail & the Heights Hike & Bike Trail.
For sale
$564,500
5205 Darling St, Houston, TX 77007
3beds
2,304sqft
Single Family Residence
Built in 2014
2,687 Square Feet Lot
$546,000 Zestimate®
$245/sqft
$-- HOA
What's special
Updated tileBeautiful hardwood floorsBright neutral paletteDining areaWalk-in closetNearby utility roomWalk-in pantry
- 23 days
- 300
- 31
Likely to sell faster than
Zillow last checked:
Listing updated:
Listed by:
Ashley Burton-Smith TREC #0667712 707-779-2366,
Keller Williams Memorial,
Daniela Antelo TREC #0617461 713-494-8170,
Keller Williams Memorial
Source: HAR,MLS#: 75130650
Facts & features
Interior
Bedrooms & bathrooms
- Bedrooms: 3
- Bathrooms: 3
- Full bathrooms: 2
- 1/2 bathrooms: 1
Primary bedroom
- Level: Second
- Area: 361
- Dimensions: 19 X 19
Bedroom
- Level: Second
- Area: 132
- Dimensions: 12 X 11
Bedroom
- Level: Second
- Area: 110
- Dimensions: 11 X 10
Dining room
- Level: First
- Area: 224
- Dimensions: 16 X 14
Game room
- Level: Second
- Area: 228
- Dimensions: 19 X 12
Kitchen
- Level: First
- Area: 144
- Dimensions: 12 X 12
Living room
- Level: First
- Area: 209
- Dimensions: 19 X 11
Utility room
- Level: Second
- Dimensions: in House
Heating
- Natural Gas, Zoned
Cooling
- Ceiling Fan(s), Electric, Zoned
Appliances
- Included: ENERGY STAR Qualified Appliances, Disposal, Refrigerator, Electric Oven, Microwave, Gas Range, Dishwasher, Exhaust Fan
- Laundry: Electric Dryer Hookup, Gas Dryer Hookup, Washer Hookup
Features
- High Ceilings, Prewired for Alarm System, All Bedrooms Up, En-Suite Bath, Primary Bed - 2nd Floor, Walk-In Closet(s)
- Flooring: Tile, Wood
- Windows: Insulated/Low-E windows, Window Coverings
Interior area
- Total structure area: 2,304
- Total interior livable area: 2,304 sqft
Property
Parking
- Total spaces: 2
- Parking features: Attached, Garage Door Opener, Double-Wide Driveway
- Attached garage spaces: 2
Features
- Stories: 2
- Patio & porch: Patio/Deck
- Exterior features: Side Yard
- Fencing: Back Yard
Lot
- Size: 2,687 Square Feet
- Features: Other, 0 Up To 1/4 Acre
Details
- Parcel number: 0101950000793
Construction
Type & style
- Home type: SingleFamily
- Architectural style: Contemporary
- Property subtype: Single Family Residence
Materials
- Batts Insulation, Cement Siding, Stucco, Wood Siding
- Foundation: Slab
- Roof: Composition
Condition
- New construction: No
- Year built: 2014
Utilities & green energy
- Sewer: Public Sewer
- Water: Public
Green energy
- Energy efficient items: Attic Vents, Thermostat, HVAC, HVAC>13 SEER, Exposure/Shade
Community & HOA
Community
- Security: Prewired for Alarm System
- Subdivision: Cottage Grove
Location
- Region: Houston
Financial & listing details
- Price per square foot: $245/sqft
- Tax assessed value: $577,328
- Annual tax amount: $11,957
- Date on market: 10/23/2026
- Listing terms: Cash,Conventional,FHA,VA Loan
- Ownership: Full Ownership
Estimated market value
$546,000
$519,000 - $573,000
$3,136/mo
Price history
| Date | Event | Price |
|---|---|---|
| 10/23/2026 | Listed for sale | $564,500+25.5%$245/sqft |
Source:  HAR #75130650 Report a problem | ||
| 8/6/2016 | Listing removed | $449,900$195/sqft |
Source: Urban Living #76583738 Report a problem | ||
| 6/28/2016 | Pending sale | $449,900$195/sqft |
Source: Urban Living #76583738 Report a problem | ||
| 6/10/2016 | Listed for sale | $449,900$195/sqft |
Source: Urban Living #76583738 Report a problem | ||
Public tax history
| Year | Property taxes | Tax assessment |
|---|---|---|
| 2025 | $8,603 +0.5% | $577,328 +2.7% |
| 2024 | $8,560 -43.8% | $562,264 +6.1% |
| 2023 | $15,230 +89.9% | $529,733 +10.9% |
| 2022 | $8,021 | $477,631 +8.9% |
| 2021 | -- | $438,506 +2.8% |
| 2020 | $7,924 +5.6% | $426,459 +6.4% |
| 2019 | $7,503 -6.7% | $400,953 -2.4% |
| 2018 | $8,046 | $411,008 |
| 2017 | $8,046 +2.2% | $411,008 +32% |
| 2016 | $7,872 | $311,341 |
| 2015 | -- | -- |
Find assessor info on the county website
Monthly payment
Est. payment
Payment breakdown
Explore the cost of this home by adjusting the details. Changes won't be saved.Climate risks
Neighborhood: Washington Avenue Coalition - Memorial Park
Nearby schools
Schools provided by the listing agent
- Elementary: Love Elementary School
- Middle: Hogg Middle School (Houston)
- High: Waltrip High School
Source: HAR. This data may not be complete. We recommend contacting the local school district to confirm school assignments for this home.


Similar homes
- $565,0003 bd4 ba2.1k sqft6018 Maxie St Unit D, Houston, TX 77007For Sale
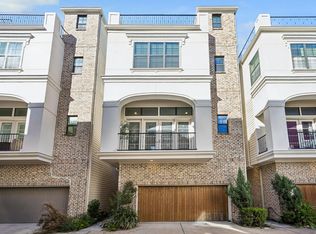 MLS ID #75623694, Jana Bruce, Compass RE Texas, LLC - Memorial. HAR
- $490,0003 bd4 ba2.5k sqft2207 Detering St, Houston, TX 77007For Sale
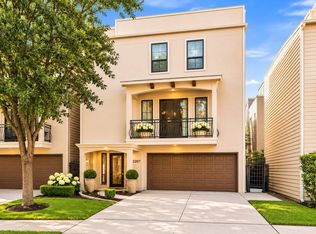 MLS ID #18060240, Cathy Johnson, Better Homes and Gardens Real Estate Gary Greene - Corporate. HAR
- $550,0003 bd4 ba2.9k sqft5612 Darling St, Houston, TX 77007For Sale
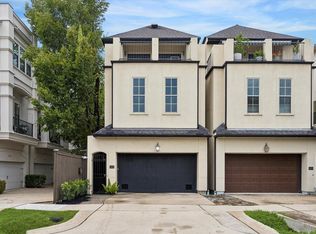 MLS ID #16285283, Hillory Shearer, Compass RE Texas, LLC - Houston. HAR
- $599,0003 bd5 ba2.5k sqft1520 Malone St, Houston, TX 77007For Sale
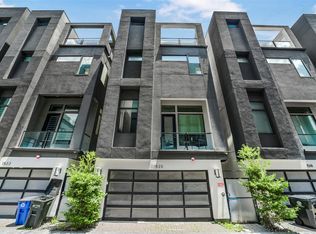 MLS ID #61983281, Jaime Corona, Keller Williams Signature. HAR
