Stunning Mediterranean-style home in desirable Rice Military, walking distance to popular restaurants, shopping, and entertainment! This spacious 4-story home offers abundant natural light, generously sized bedrooms, and multiple outdoor living spaces. The first floor features a large bedroom with an impressive en-suite bath and access to the turfed yard. The sprawling second floor boasts a versatile formal dining room, inviting living area with gas fireplace, built-ins, and balcony, plus a spacious kitchen with stainless appliances, ample storage, and backyard views. The third floor offers an oversized primary suite with sitting area, double-sided fireplace connecting to the spa-like bath, and two walk-in closets. A secondary bedroom with private bath and utility room complete this level. The fourth floor features a flexible landing and rooftop deck with beautiful views. Located in an intimate, well-maintained community with no HOA and easy highway access!
For sale
$559,900
1604 Fowler St, Houston, TX 77007
3beds
2,985sqft
Single Family Residence
Built in 2010
1,759 Square Feet Lot
$539,700 Zestimate®
$188/sqft
$-- HOA
What's special
- 13 days
- 127
- 9
Likely to sell faster than
Zillow last checked:
Listing updated:
Listed by:
Ashley Burton-Smith TREC #0667712 707-779-2366,
Keller Williams Memorial,
Daniela Antelo TREC #0617461 713-494-8170,
Keller Williams Memorial
Source: HAR,MLS#: 21443980
Facts & features
Interior
Bedrooms & bathrooms
- Bedrooms: 3
- Bathrooms: 4
- Full bathrooms: 3
- 1/2 bathrooms: 1
Primary bedroom
- Level: Third
- Area: 285
- Dimensions: 19 X 15
Bedroom
- Level: First
- Area: 160
- Dimensions: 16 X 10
Bedroom
- Level: Third
- Area: 132
- Dimensions: 12 X 11
Breakfast
- Level: Second
- Area: 63
- Dimensions: 9 X 7
Dining room
- Level: Second
- Area: 176
- Dimensions: 16 X 11
Other
- Level: Fourth
- Area: 25
- Dimensions: 5 X 5
Kitchen
- Level: Second
- Area: 156
- Dimensions: 13 X 12
Living room
- Level: Second
- Area: 288
- Dimensions: 18 X 16
Utility room
- Level: Third
- Area: 36
- Dimensions: 6 X 6
Heating
- Natural Gas, Zoned
Cooling
- Ceiling Fan(s), Electric, Zoned
Appliances
- Included: Disposal, Wine Refrigerator, Electric Oven, Microwave, Gas Cooktop, Dishwasher
- Laundry: Electric Dryer Hookup, Gas Dryer Hookup, Washer Hookup
Features
- Balcony, Crown Molding, Formal Entry/Foyer, High Ceilings, 1 Bedroom Down - Not Primary BR, En-Suite Bath, Primary Bed - 3rd Floor, Sitting Area, Walk-In Closet(s)
- Flooring: Carpet, Tile, Wood
- Windows: Insulated/Low-E windows, Window Coverings
- Number of fireplaces: 2
- Fireplace features: Gas, Gas Log
Interior area
- Total structure area: 2,985
- Total interior livable area: 2,985 sqft
Property
Parking
- Total spaces: 2
- Parking features: Attached, Garage Door Opener, Electric Vehicle Charging Station(s)
- Attached garage spaces: 2
Features
- Stories: 4
- Patio & porch: Patio/Deck, Deck
- Exterior features: Back Green Space, Balcony, Sprinkler System
- Fencing: Back Yard
Lot
- Size: 1,759 Square Feet
- Features: Other, Patio Lot, 0 Up To 1/4 Acre
Details
- Parcel number: 1306050010002
Construction
Type & style
- Home type: SingleFamily
- Architectural style: Mediterranean,Traditional
- Property subtype: Single Family Residence
Materials
- Blown-In Insulation, Stucco, Wood Siding
- Foundation: Slab
- Roof: Tile
Condition
- New construction: No
- Year built: 2010
Utilities & green energy
- Sewer: Public Sewer
- Water: Public
Green energy
- Energy efficient items: Attic Vents, Thermostat, HVAC
Community & HOA
Community
- Subdivision: Eigel Place Villas
Location
- Region: Houston
Financial & listing details
- Price per square foot: $188/sqft
- Tax assessed value: $624,870
- Annual tax amount: $12,622
- Date on market: 11/6/2026
- Listing terms: Cash,Conventional,FHA,VA Loan
- Ownership: Full Ownership
Estimated market value
$539,700
$513,000 - $567,000
$3,583/mo
Price history
| Date | Event | Price |
|---|---|---|
| 11/12/2026 | Listed for sale | $559,900+2.7%$188/sqft |
Source:  HAR #21443980 Report a problem | ||
| 7/3/2025 | Listing removed | $545,000$183/sqft |
Source: HAR #58861393 Report a problem | ||
| 6/16/2025 | Pending sale | $545,000$183/sqft |
Source: HAR #58861393 Report a problem | ||
| 5/30/2025 | Price change | $545,000-0.7%$183/sqft |
Source: HAR #58861393 Report a problem | ||
| 4/11/2025 | Pending sale | $549,000$184/sqft |
Source: HAR #16434059 Report a problem | ||
| 4/8/2025 | Price change | $549,000-1.9%$184/sqft |
Source: HAR #16434059 Report a problem | ||
| 3/25/2025 | Price change | $559,900-2.6%$188/sqft |
Source: HAR #16434059 Report a problem | ||
| 3/18/2025 | Listed for sale | $575,000$193/sqft |
Source: HAR #16434059 Report a problem | ||
| 3/14/2025 | Pending sale | $575,000$193/sqft |
Source: HAR #16434059 Report a problem | ||
| 2/18/2025 | Price change | $575,000-3.4%$193/sqft |
Source: HAR #16434059 Report a problem | ||
| 1/7/2025 | Listed for sale | $595,000-0.8%$199/sqft |
Source: HAR #16434059 Report a problem | ||
| 1/6/2025 | Listing removed | $599,900$201/sqft |
Source: HAR #2972326 Report a problem | ||
| 9/24/2024 | Listed for sale | $599,900+15.4%$201/sqft |
Source: HAR #2972326 Report a problem | ||
| 4/12/2022 | Listing removed | -- |
Source: HAR #91864696 Report a problem | ||
| 4/1/2022 | Pending sale | $520,000$174/sqft |
Source: HAR #91864696 Report a problem | ||
| 3/25/2022 | Listed for sale | $520,000+8.6%$174/sqft |
Source: HAR #91864696 Report a problem | ||
| 10/21/2015 | Listing removed | $479,000$160/sqft |
Source: Rob Adams Properties, Inc. #92716622 Report a problem | ||
| 10/1/2015 | Pending sale | $479,000$160/sqft |
Source: Rob Adams Properties, Inc. #92716622 Report a problem | ||
| 9/18/2015 | Listed for sale | $479,000-7.7%$160/sqft |
Source: Rob Adams Properties, Inc. #92716622 Report a problem | ||
| 7/6/2015 | Listing removed | $519,000$174/sqft |
Source: Rob Adams Properties, Inc. #36188941 Report a problem | ||
| 4/8/2015 | Price change | $519,000-3.7%$174/sqft |
Source: Rob Adams Properties, Inc. #36188941 Report a problem | ||
| 2/24/2015 | Listed for sale | $539,000$181/sqft |
Source: Rob Adams Properties, Inc. #36188941 Report a problem | ||
Public tax history
| Year | Property taxes | Tax assessment |
|---|---|---|
| 2025 | $8,987 +8.6% | $624,870 +14.6% |
| 2024 | $8,275 +8.4% | $545,316 -12% |
| 2023 | $7,631 -12% | $619,941 +20.5% |
| 2022 | $8,676 | $514,670 +4.8% |
| 2021 | -- | $491,299 +1.7% |
| 2020 | $9,012 -2.8% | $482,987 -1.8% |
| 2019 | $9,269 -1.9% | $491,876 +4.4% |
| 2018 | $9,448 | $471,059 -1.9% |
| 2017 | $9,448 -0.1% | $480,000 |
| 2016 | $9,456 -0.3% | $480,000 -13.5% |
| 2015 | $9,485 | $555,198 +14.5% |
| 2014 | $9,485 | $484,773 +14.1% |
| 2013 | -- | $425,000 +29.8% |
| 2012 | -- | $327,480 +36.6% |
| 2011 | -- | $239,790 +204.3% |
| 2010 | -- | $78,803 |
| 2009 | -- | -- |
Find assessor info on the county website
Monthly payment
Est. payment
Payment breakdown
Explore the cost of this home by adjusting the details. Changes won't be saved.Climate risks
Neighborhood: Washington Avenue Coalition - Memorial Park
Nearby schools
Schools provided by the listing agent
- Elementary: Memorial Elementary School (Houston)
- Middle: Hogg Middle School (Houston)
- High: Heights High School
Source: HAR. This data may not be complete. We recommend contacting the local school district to confirm school assignments for this home.


Similar homes
- $530,0003 bd4 ba2.1k sqft524 Sandman St, Houston, TX 77007For Sale
 MLS ID #81935945, Vicki Barazandeh, Martha Turner Sotheby's International Realty. HAR
- $490,0003 bd4 ba2.5k sqft2207 Detering St, Houston, TX 77007For Sale
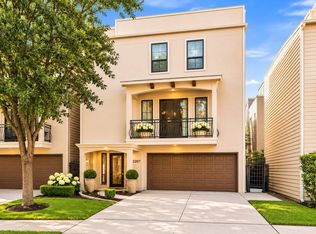 MLS ID #18060240, Cathy Johnson, Better Homes and Gardens Real Estate Gary Greene - Corporate. HAR
- $550,0003 bd4 ba2.3k sqft160 Reinicke St, Houston, TX 77007For Sale
 MLS ID #11354447, Brad Fleming, Better Homes and Gardens Real Estate Gary Greene - Memorial. HAR
- $589,0003 bd4 ba2.3k sqft1237 Bonner St #B, Houston, TX 77007For Sale
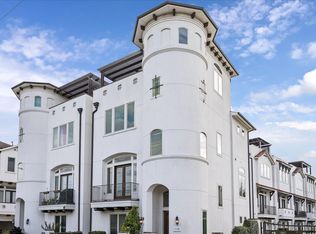 MLS ID #96908601, Robert Boudwin, JLA Realty. HAR
