FRESH INTERIOR PAINT; NEW CARPET INSTALLED JUNE 2025. So close to so many things and places. A 69 walk score, a 13 minute commute to downtown and Memorial Park about a mile away are only 3 of the long list of reasons this 3 story stucco custom home needs to be where you want to live. Located in the desirable Rice Military area you could walk or bike to delicious restaurants, parks, entertainment. Every bedroom has its own private bathroom. Downstairs bedroom has a door into the small, fenced back yard if you have a pet. Huge open kitchen into the living/dining area with luxurious wood floors, making the 2nd floor an ideal layout for dinner parties and gatherings with friends or family. Did I mention that the 7 homes in this section have a private gate into the driveways? Extra parking in front of your home. One look and you'll be certain that you have found your home in Houston. Also for lease.
For sale
$450,000
1610 Knox St Unit A, Houston, TX 77007
3beds
2,416sqft
Single Family Residence
Built in 2012
1,981 Square Feet Lot
$436,100 Zestimate®
$186/sqft
$41/mo HOA
What's special
Fresh interior paintLuxurious wood floors
- 77 days
- 142
- 13
Zillow last checked:
Listing updated:
Listed by:
David Rozier TREC #0309013 281-395-0680,
CB&A, Realtors-Katy,
Barbara Rozier TREC #0493777 281-395-0680,
CB&A, Realtors-Katy
Source: HAR,MLS#: 90908095
Facts & features
Interior
Bedrooms & bathrooms
- Bedrooms: 3
- Bathrooms: 4
- Full bathrooms: 3
- 1/2 bathrooms: 1
Rooms
- Room types: Utility Room
Primary bedroom
- Level: Third
- Area: 234
- Dimensions: 18x13
Bedroom
- Level: Third
- Area: 143
- Dimensions: 13x11
Bedroom
- Level: First
- Area: 143
- Dimensions: 13x11
Dining room
- Level: Second
- Area: 165
- Dimensions: 15x11
Kitchen
- Level: Second
- Area: 224
- Dimensions: 16x14
Living room
- Level: Second
- Area: 378
- Dimensions: 21x18
Primary bath
- Level: Third
Utility room
- Level: Third
- Area: 15
- Dimensions: 3x5
Heating
- Natural Gas
Cooling
- Ceiling Fan(s), Electric
Appliances
- Included: Disposal, Dryer, Refrigerator, Washer, Electric Oven, Oven, Microwave, Gas Cooktop, Dishwasher
- Laundry: Electric Dryer Hookup, Gas Dryer Hookup, Washer Hookup
Features
- Crown Molding, Formal Entry/Foyer, High Ceilings, Wired for Sound, 1 Bedroom Down - Not Primary BR, En-Suite Bath, Primary Bed - 3rd Floor, Split Plan, Walk-In Closet(s)
- Flooring: Carpet, Engineered Hardwood, Tile
- Windows: Insulated/Low-E windows, Window Coverings
Interior area
- Total structure area: 2,416
- Total interior livable area: 2,416 sqft
Property
Parking
- Total spaces: 2
- Parking features: Attached, Additional Parking, Electric Gate, Garage Door Opener, Driveway Gate
- Attached garage spaces: 2
Features
- Stories: 3
- Exterior features: Sprinkler System
- Has spa: Yes
- Fencing: Back Yard
Lot
- Size: 1,981 Square Feet
- Features: Patio Lot, 0 Up To 1/4 Acre
Details
- Parcel number: 1336550010003
Construction
Type & style
- Home type: SingleFamily
- Architectural style: Contemporary
- Property subtype: Single Family Residence
Materials
- Brick, Stone
- Foundation: Slab
- Roof: Composition
Condition
- New construction: No
- Year built: 2012
Utilities & green energy
- Sewer: Public Sewer
- Water: Public
Green energy
- Energy efficient items: Thermostat, HVAC>13 SEER
Community & HOA
Community
- Subdivision: Rice Military
HOA
- Has HOA: Yes
- Amenities included: Controlled Access
- HOA fee: $495 annually
Location
- Region: Houston
Financial & listing details
- Price per square foot: $186/sqft
- Tax assessed value: $530,000
- Annual tax amount: $11,264
- Date on market: 9/3/2026
- Listing terms: Cash,Conventional,FHA,VA Loan
- Ownership: Full Ownership
- Road surface type: Asphalt
Estimated market value
$436,100
$414,000 - $458,000
$3,428/mo
Price history
| Date | Event | Price |
|---|---|---|
| 11/10/2026 | Price change | $3,100-3.1%$1/sqft |
Source:  HAR #39031694 Report a problem | ||
| 9/3/2026 | Listed for rent | $3,200-3%$1/sqft |
Source: HAR #39031694 Report a problem | ||
| 8/22/2025 | Listing removed | $490,000$203/sqft |
Source:  HAR #66057751 Report a problem | ||
| 8/14/2025 | Price change | $3,300-2.9%$1/sqft |
Source: HAR #69123583 Report a problem | ||
| 8/13/2025 | Price change | $490,000-2%$203/sqft |
Source: HAR #66057751 Report a problem | ||
| 7/7/2025 | Price change | $3,400-2.9%$1/sqft |
Source: HAR #69123583 Report a problem | ||
| 7/7/2025 | Price change | $500,000+19.1%$207/sqft |
Source: HAR #66057751 Report a problem | ||
| 6/5/2025 | Listed for rent | $3,500+25%$1/sqft |
Source: HAR #69123583 Report a problem | ||
| 11/8/2021 | Listing removed | -- |
Source: HAR #97320895 Report a problem | ||
| 10/11/2021 | Pending sale | $419,900$174/sqft |
Source: HAR #97320895 Report a problem | ||
| 9/29/2021 | Price change | $419,900-1.2%$174/sqft |
Source: HAR #97320895 Report a problem | ||
| 8/11/2021 | Price change | $425,000-1.2%$176/sqft |
Source: HAR #97320895 Report a problem | ||
| 7/13/2021 | Price change | $430,000-2.3%$178/sqft |
Source: HAR #97320895 Report a problem | ||
| 6/29/2021 | Price change | $439,900-2.2%$182/sqft |
Source: HAR #97320895 Report a problem | ||
| 6/15/2021 | Listed for sale | $449,900+12.5%$186/sqft |
Source: HAR #97320895 Report a problem | ||
| 5/12/2020 | Listing removed | $399,900$166/sqft |
Source: Texas Real Estate & Co. #876851 Report a problem | ||
| 5/6/2020 | Listing removed | $2,800$1/sqft |
Source: Texas Real Estate & Co. #82167628 Report a problem | ||
| 4/23/2020 | Listed for rent | $2,800-2.6%$1/sqft |
Source: Texas Real Estate & Co. #82167628 Report a problem | ||
| 3/19/2020 | Price change | $399,900$166/sqft |
Source: Texas Real Estate & Co. #876851 Report a problem | ||
| 3/19/2020 | Listing removed | $2,875$1/sqft |
Source: Texas Real Estate & Co. #82167628 Report a problem | ||
| 2/8/2020 | Listed for rent | $2,875$1/sqft |
Source: Texas Real Estate & Co. #82167628 Report a problem | ||
Public tax history
| Year | Property taxes | Tax assessment |
|---|---|---|
| 2025 | $11,264 +12.9% | $530,000 +11.2% |
| 2024 | $9,974 -5.1% | $476,674 -8.6% |
| 2023 | $10,509 +16.8% | $521,571 +8.1% |
| 2022 | $8,995 | $482,331 +10.3% |
| 2021 | -- | $437,155 +2.4% |
| 2020 | $10,248 -0.5% | $427,100 +0.4% |
| 2019 | $10,302 +30.3% | $425,433 +5.5% |
| 2018 | $7,904 | $403,316 -0.2% |
| 2017 | $7,904 -0.1% | $404,000 |
| 2016 | $7,911 +7.4% | $404,000 -7% |
| 2015 | $7,364 | $434,558 -0.3% |
| 2014 | $7,364 | $435,793 |
| 2013 | -- | -- |
Find assessor info on the county website
Monthly payment
Est. payment
Payment breakdown
Explore the cost of this home by adjusting the details. Changes won't be saved.Climate risks
Neighborhood: Washington Avenue Coalition - Memorial Park
Nearby schools
Schools provided by the listing agent
- Elementary: Memorial Elementary School (Houston)
- Middle: Hogg Middle School (Houston)
- High: Lamar High School (Houston)
Source: HAR. This data may not be complete. We recommend contacting the local school district to confirm school assignments for this home.


Similar homes
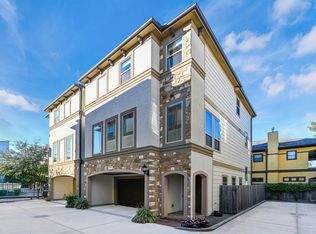
- $450,0003 bd4 ba2.2k sqft1610 Parker St, Houston, TX 77007For Sale
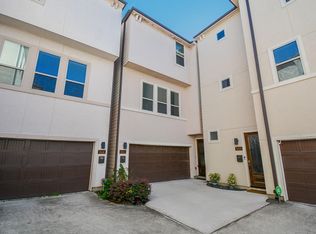 MLS ID #90622708, David Rozier, CB&A, Realtors-Katy. HAR
- $499,9003 bd4 ba2.2k sqft1409 Birdsall St, Houston, TX 77007For Sale
 MLS ID #18471586, Tran Do, Walzel Properties - Galleria. HAR
- $478,9003 bd4 ba2.5k sqft4306 Oreilly St Unit A, Houston, TX 77007For Sale
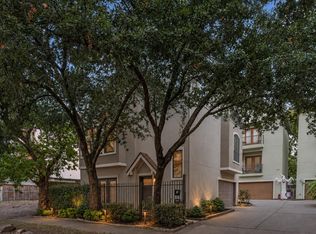 MLS ID #98635490, Yamelys Nava, Vive Realty LLC. HAR
- $388,5003 bd4 ba2.2k sqft1415 Birdsall St, Houston, TX 77007For Sale
 MLS ID #80557334, James Kwon, Douglas Elliman Real Estate. HAR
