Location, location, location....NEW PRICE! Sophisticated Heights Living in a Coveted Location! Discover elevated urban living in this beautifully maintained 3-bedroom, 3.5-bath residence offering 2,084 sq. ft. of refined style and comfort. Rich wood flooring, generous living spaces, and a thoughtfully designed layout create an inviting setting for both elegant entertaining and everyday living. NO HOA! Ideally located moments from M-K-T Heights, Elite Pickleball, the Heights Hike & Bike Trail, acclaimed restaurants, upscale boutiques, and vibrant entertainment. A compelling blend of timeless appeal, modern convenience, and premier Heights living!
For sale
Price cut: $26K (10/6)
$499,000
802 Waverly St APT C, Houston, TX 77007
3beds
2,084sqft
Single Family Residence
Built in 2007
1,694 Square Feet Lot
$490,300 Zestimate®
$239/sqft
$-- HOA
What's special
Rich wood flooringGenerous living spacesThoughtfully designed layout
- 48 days
- 631
- 44
Zillow last checked:
Listing updated:
Listed by:
Charlie Bingham TREC #0779490 346-646-8823,
Nan & Company Properties - Corporate Office (Heights)
Source: HAR,MLS#: 47983578
Facts & features
Interior
Bedrooms & bathrooms
- Bedrooms: 3
- Bathrooms: 4
- Full bathrooms: 3
- 1/2 bathrooms: 1
Primary bedroom
- Level: Third
- Area: 182
- Dimensions: 14 x 13
Bedroom
- Level: First
- Area: 130
- Dimensions: 13 x 10
Bedroom
- Level: Third
- Area: 121
- Dimensions: 11 x 11
Dining room
- Level: Second
- Area: 171
- Dimensions: 19 x 9
Kitchen
- Level: Second
- Area: 171
- Dimensions: 19 x 9
Living room
- Level: Second
- Area: 208
- Dimensions: 16 x 13
Heating
- Natural Gas
Cooling
- Ceiling Fan(s), Electric
Appliances
- Included: Disposal, Dryer, Refrigerator, Washer, Wine Refrigerator, Gas Oven, Microwave, Electric Cooktop, Dishwasher
- Laundry: Electric Dryer Hookup, Gas Dryer Hookup, Washer Hookup
Features
- Formal Entry/Foyer, High Ceilings, 1 Bedroom Down - Not Primary BR, En-Suite Bath, Primary Bed - 3rd Floor, Sitting Area, Walk-In Closet(s)
- Flooring: Carpet, Tile, Wood
- Has fireplace: No
Interior area
- Total structure area: 2,084
- Total interior livable area: 2,084 sqft
Property
Parking
- Total spaces: 2
- Parking features: Attached, Garage Door Opener
- Attached garage spaces: 2
Features
- Stories: 3
- Patio & porch: Porch
- Has spa: Yes
- Fencing: Back Yard
Lot
- Size: 1,694 Square Feet
- Features: Subdivided, 0 Up To 1/4 Acre
Details
- Parcel number: 1293270010008
Construction
Type & style
- Home type: SingleFamily
- Architectural style: Traditional
- Property subtype: Single Family Residence
Materials
- Cement Siding, Stucco
- Foundation: Slab
- Roof: Composition
Condition
- New construction: No
- Year built: 2007
Utilities & green energy
- Sewer: Public Sewer
- Water: Public
Green energy
- Energy efficient items: Thermostat, Exposure/Shade
Community & HOA
Community
- Subdivision: West 08 Street Commons
Location
- Region: Houston
Financial & listing details
- Price per square foot: $239/sqft
- Tax assessed value: $566,548
- Annual tax amount: $12,040
- Date on market: 9/17/2026
- Road surface type: Concrete
Estimated market value
$490,300
$466,000 - $515,000
$3,679/mo
Price history
| Date | Event | Price |
|---|---|---|
| 10/6/2026 | Price change | $499,000-5%$239/sqft |
Source:  HAR #47983578 Report a problem | ||
| 9/17/2026 | Listed for sale | $525,000$252/sqft |
Source: HAR #47983578 Report a problem | ||
Public tax history
| Year | Property taxes | Tax assessment |
|---|---|---|
| 2025 | $12,040 +7.2% | $566,548 +5.5% |
| 2024 | $11,233 +0.8% | $536,838 -3% |
| 2023 | $11,148 +7.5% | $553,287 +17.4% |
| 2022 | $10,374 | $471,130 +7.7% |
| 2021 | -- | $437,321 +7.1% |
| 2020 | $9,801 +1.2% | $408,487 +2.2% |
| 2019 | $9,684 +2.6% | $399,883 +7.1% |
| 2018 | $9,436 | $373,485 |
| 2017 | $9,436 -7.1% | $373,485 -7% |
| 2016 | $10,158 +5.6% | $401,732 |
| 2015 | $9,619 | $401,732 +7.4% |
| 2014 | $9,619 | $374,195 +26.3% |
| 2013 | -- | $296,334 +0.7% |
| 2012 | -- | $294,209 |
| 2011 | -- | $294,209 +4.9% |
| 2010 | -- | $280,437 +2% |
| 2009 | -- | $275,000 |
| 2008 | -- | -- |
Find assessor info on the county website
Monthly payment
Est. payment
Payment breakdown
Explore the cost of this home by adjusting the details. Changes won't be saved.Climate risks
Neighborhood: Greater Heights
Nearby schools
Schools provided by the listing agent
- Elementary: Love Elementary School
- Middle: Hogg Middle School (Houston)
- High: Heights High School
Source: HAR. This data may not be complete. We recommend contacting the local school district to confirm school assignments for this home.


Similar homes
- $475,0003 bd4 ba2.2k sqft1107 Studer St, Houston, TX 77007For Sale
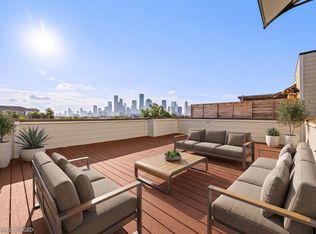 MLS ID #13531462, Heather Trocmet, Redfin Corporation. HAR
- $530,0003 bd4 ba2.2k sqft3931 Gibson St, Houston, TX 77007For Sale
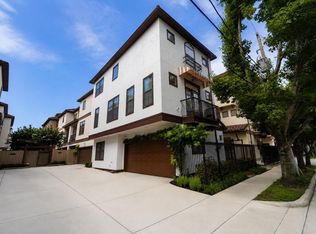 MLS ID #75254913, Atia Willis, Norluxe Realty Houston. HAR
- $485,0003 bd4 ba2.3k sqft5806 Larkin St, Houston, TX 77007For Sale
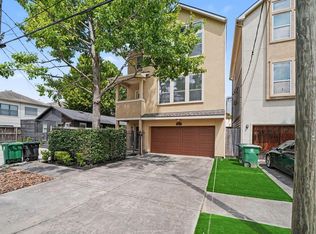 MLS ID #57924106, Thomas Mingarelli, Pat Griffin Realty. HAR
- $459,9003 bd4 ba2k sqft5111 Cornish St, Houston, TX 77007For Sale
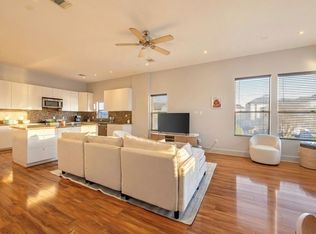 MLS ID #49605934, Patricia Tello, Keller Williams Realty Metropolitan. HAR
