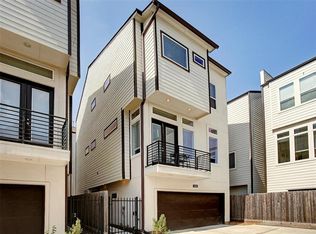
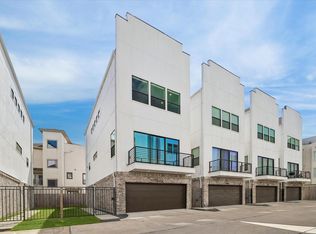
Ideally situated in sought-after Cottage Grove — one block from Cottage Grove Park and minutes from Houston Heights dining and retail, -without the Heights price tag. This turn-key Inner Loop Houston home delivers FRESH PAINT, three bedrooms, four baths, and an open-concept layout designed for modern living. Soaring ceilings and abundant natural light anchor the main living level, centered around a custom fireplace with handcrafted built-in shelving & storage. The gourmet kitchen features granite countertops, built-in appliances, a dedicated wine fridge, and an oversized island with bar seating. The Owner's Retreat includes a custom-designed walk-in closet. Smart thermostat and doorbell included. A rare lock-and-leave Houston opportunity in one of the city's most walkable and rapidly appreciating Inner Loop neighborhoods — priced to sell.
For sale
$484,000
5528 Cornish St, Houston, TX 77007
3beds
2,206sqft
Single Family Residence
Built in 2016
1,494 Square Feet Lot
$469,700 Zestimate®
$219/sqft
$-- HOA
What's special
Fresh paintBuilt-in appliancesAbundant natural lightThree bedroomsGranite countertopsDedicated wine fridgeSoaring ceilings
- 17 days
- 254
- 22
Likely to sell faster than
Zillow last checked:
Listing updated:
Listed by:
Karoline Walker TREC #0775529 361-542-6065,
Brooks Ballard International Real Estate,
Brooks Ballard
Source: HAR,MLS#: 61901436
Facts & features
Interior
Bedrooms & bathrooms
- Bedrooms: 3
- Bathrooms: 4
- Full bathrooms: 3
- 1/2 bathrooms: 1
Primary bedroom
- Level: Third
- Area: 181.5
- Dimensions: 11 x 16.5
Bedroom
- Level: Third
- Area: 156
- Dimensions: 13 x 12
Bedroom
- Level: First
- Area: 198
- Dimensions: 18 x 11
Dining room
- Level: Second
- Area: 131.25
- Dimensions: 12.5 x 10.5
Kitchen
- Level: Second
- Area: 189
- Dimensions: 14 x 13.5
Living room
- Level: Second
- Area: 314.5
- Dimensions: 17 x 18.5
Primary bath
- Level: Third
- Area: 99.75
- Dimensions: 9.5 x 10.5
Heating
- Electric
Cooling
- Ceiling Fan(s), Electric
Appliances
- Included: ENERGY STAR Qualified Appliances, Disposal, Refrigerator, Wine Refrigerator, Electric Oven, Microwave, Gas Cooktop, Dishwasher
- Laundry: Electric Dryer Hookup, Gas Dryer Hookup, Washer Hookup
Features
- 2 Staircases, Balcony, Crown Molding, High Ceilings, Prewired for Alarm System, Vaulted Ceiling, 1 Bedroom Down - Not Primary BR, 2 Bedrooms Up, En-Suite Bath, Primary Bed - 3rd Floor, Walk-In Closet(s)
- Flooring: Carpet, Tile, Wood
- Number of fireplaces: 1
- Fireplace features: Electric
Interior area
- Total structure area: 2,206
- Total interior livable area: 2,206 sqft
Property
Parking
- Total spaces: 2
- Parking features: Attached
- Attached garage spaces: 2
Features
- Stories: 3
- Patio & porch: Patio/Deck
- Exterior features: Balcony
- Fencing: Back Yard,Full
Lot
- Size: 1,494 Square Feet
- Dimensions: 50 x 30
- Features: Back Yard, Subdivided, 0 Up To 1/4 Acre
Details
- Parcel number: 1365220010012
Construction
Type & style
- Home type: SingleFamily
- Architectural style: Contemporary
- Property subtype: Single Family Residence
Materials
- Batts Insulation, Brick, Stucco, Wood Siding
- Foundation: Slab
- Roof: Composition
Condition
- New construction: No
- Year built: 2016
Utilities & green energy
- Sewer: Public Sewer
- Water: Public
Green energy
- Energy efficient items: Thermostat, Lighting
Community & HOA
Community
- Security: Prewired for Alarm System
- Subdivision: Colina Homes/Cornish Street
Location
- Region: Houston
Financial & listing details
- Price per square foot: $219/sqft
- Tax assessed value: $438,158
- Annual tax amount: $9,312
- Date on market: 9/28/2026
- Listing terms: Cash,Conventional,FHA,VA Loan
- Exclusions: Matching Mirrors In Primary Closet And 1/2 Bathroom Over Sink
- Ownership: Full Ownership
- Road surface type: Asphalt, Concrete
Estimated market value
$469,700
$446,000 - $493,000
$3,325/mo
Price history
| Date | Event | Price |
|---|---|---|
| 9/28/2026 | Listed for sale | $484,000$219/sqft |
Source:  HAR #61901436 Report a problem HAR #61901436 Report a problem | ||
Public tax history
| Year | Property taxes | Tax assessment |
|---|---|---|
| 2025 | $6,233 -2% | $438,158 -1.5% |
| 2024 | $6,363 +3.3% | $445,047 -1.6% |
| 2023 | $6,158 -8.5% | $452,506 +11.1% |
| 2022 | $6,733 | $407,236 +10.7% |
| 2021 | -- | $367,906 +2.3% |
| 2020 | $6,638 -3.6% | $359,623 -2.6% |
| 2019 | $6,885 -8.8% | $369,106 -4.5% |
| 2018 | $7,546 | $386,357 |
| 2017 | $7,546 +256.9% | $386,357 +362.1% |
| 2016 | $2,114 | $83,608 |
Find assessor info on the county website
Monthly payment
Est. payment
Payment breakdown
Explore the cost of this home by adjusting the details. Changes won't be saved.Climate risks
Neighborhood: Washington Avenue Coalition - Memorial Park
Nearby schools
Schools provided by the listing agent
- Elementary: Memorial Elementary School (Houston)
- Middle: Hogg Middle School (Houston)
- High: Waltrip High School
Source: HAR. This data may not be complete. We recommend contacting the local school district to confirm school assignments for this home.
Similar homes
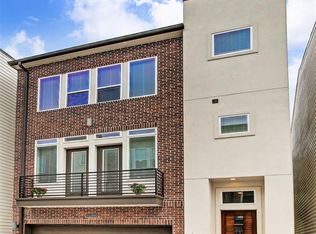
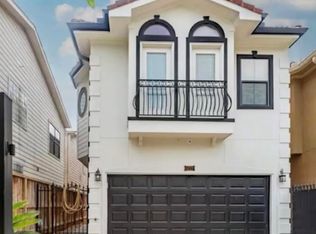
- $499,0003 bd4 ba2.3k sqft5227 Cornish St, Houston, TX 77007For Sale
 MLS ID #41453515, Steven Koleno, Beycome Brokerage Realty, LLC. HAR
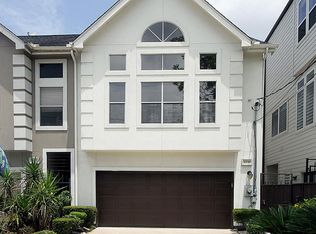
 - $495,0003 bd4 ba2.2k sqft2721 Cohn St, Houston, TX 77007For Sale
 MLS ID #89596960, Amy Bernstein, Bernstein Realty. HAR
 - $449,9003 bd4 ba2.1k sqft5707 Larkin St #B, Houston, TX 77007For Sale
 MLS ID #83790453, Nicolette Lee Flores, Keller Williams Realty Metropolitan. HAR
 - $512,0003 bd4 ba2.6k sqft2112 Sherwin St, Houston, TX 77007For Sale
 MLS ID #36871851, Margo Cunningham, SERHANT. HAR
