Quintessential Heights living directly fronting the Hike & Bike Trail. This New Orleans-style home offers 3,362 total finished SF: 3-bed, 2.5-bath main home (2,746 SF) plus detached 616-SF carriage house above 3-car garage with full kitchen, bath, flexible bedroom/study & open living/game room—ideal for guests, office, multigenerational living or income potential. Oak hardwoods connect fireplace-warmed formal living & dining to open chef’s kitchen with granite island, gas cooktop, double ovens & breakfast nook. Primary retreat features tray ceiling, fireplace, spa bath & trail-view balcony. Two secondary bedrooms share Hollywood bath, plus pocket study & laundry. Herringbone-brick courtyard with 3-tier fountain. Rare 6-car parking: 3-car garage via paved alley + 3-car front apron. EV charging, Pella Low-E windows, auto water shut-off, Ecobee thermostats, Lutron Caseta light controls, & Rachio. Closed-cell foam insulation beneath main house. Steps to M-K-T; walk to 11th & 19th St.
For sale
$1,275,000
1022 Nicholson St, Houston, TX 77008
3beds
2,746sqft
Single Family Residence
Built in 2004
4,399 Square Feet Lot
$1,223,600 Zestimate®
$464/sqft
$-- HOA
What's special
New orleans-style homeTrail-view balconyPella low-e windowsPocket studyDouble ovensGas cooktopOak hardwoods
- 25 days
- 658
- 62
Zillow last checked:
Listing updated:
Listed by:
Jared English TREC #0561973 888-881-4118,
Congress Realty, Inc.
Source: HAR,MLS#: 20961915
Facts & features
Interior
Bedrooms & bathrooms
- Bedrooms: 3
- Bathrooms: 3
- Full bathrooms: 2
- 1/2 bathrooms: 1
Primary bedroom
- Level: Second
- Area: 289
- Dimensions: 17x17
Bedroom
- Level: Second
- Area: 132
- Dimensions: 12x11
Bedroom
- Level: Second
- Area: 144
- Dimensions: 12x12
Heating
- Natural Gas
Cooling
- Electric
Appliances
- Included: Disposal, Convection Oven, Trash Compactor, Microwave, Gas Cooktop, Dishwasher
- Laundry: Electric Dryer Hookup, Gas Dryer Hookup
Features
- All Bedrooms Up
- Number of fireplaces: 2
- Fireplace features: Gas Log
Interior area
- Total structure area: 2,746
- Total interior livable area: 2,746 sqft
Property
Parking
- Total spaces: 3
- Parking features: Detached
- Garage spaces: 3
Features
- Stories: 2
Lot
- Size: 4,399 Square Feet
- Features: Subdivided, 0 Up To 1/4 Acre
Details
- Parcel number: 0202060000025
Construction
Type & style
- Home type: SingleFamily
- Architectural style: Traditional
- Property subtype: Single Family Residence
Materials
- Cement Siding
- Foundation: Pillar/Post/Pier
- Roof: Composition
Condition
- New construction: No
- Year built: 2004
Details
- Builder name: Bastian Builders LCL
Utilities & green energy
- Sewer: Public Sewer
- Water: Public
Community & HOA
Community
- Subdivision: Houston Heights
Location
- Region: Houston
Financial & listing details
- Price per square foot: $464/sqft
- Tax assessed value: $1,095,807
- Annual tax amount: $23,410
- Date on market: 9/14/2026
- Listing terms: Cash,Conventional,VA Loan
- Road surface type: Asphalt, Gutters
Estimated market value
$1,223,600
$1.16M - $1.28M
$4,390/mo
Price history
| Date | Event | Price |
|---|---|---|
| 9/15/2026 | Listed for sale | $1,275,000$464/sqft |
Source:  HAR #20961915 Report a problem HAR #20961915 Report a problem | ||
Public tax history
| Year | Property taxes | Tax assessment |
|---|---|---|
| 2025 | $11,232 -3.5% | $1,095,807 +3.8% |
| 2024 | $11,637 +7.8% | $1,055,700 +7.4% |
| 2023 | $10,793 -13.3% | $982,965 +9.1% |
| 2022 | $12,450 | $900,748 +3.4% |
| 2021 | -- | $871,135 +15% |
| 2020 | $14,291 +1.2% | $757,264 -8% |
| 2019 | $14,115 +5.4% | $823,465 +22.2% |
| 2018 | $13,387 | $673,969 |
| 2017 | $13,387 +8.5% | $673,969 +2.5% |
| 2016 | $12,340 +18.1% | $657,757 -0.8% |
| 2015 | $10,445 | $663,076 +18.3% |
| 2014 | $10,445 | $560,602 +20% |
| 2013 | -- | $467,210 -11.3% |
| 2010 | -- | $526,557 +17.2% |
| 2009 | -- | $449,213 +0.5% |
| 2007 | -- | $447,000 +3.7% |
| 2006 | -- | $430,846 |
| 2005 | -- | -- |
Find assessor info on the county website
Monthly payment
Est. payment
Payment breakdown
Explore the cost of this home by adjusting the details. Changes won't be saved.Climate risks
Neighborhood: Greater Heights
Nearby schools
Schools provided by the listing agent
- Elementary: Love Elementary School
- Middle: Hogg Middle School (Houston)
- High: Heights High School
Source: HAR. This data may not be complete. We recommend contacting the local school district to confirm school assignments for this home.
Similar homes
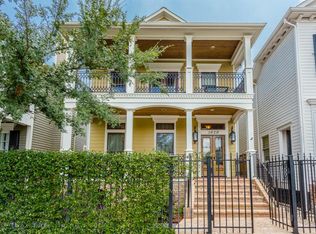
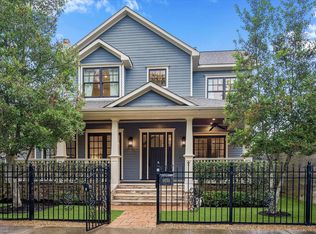
- $1,399,0004 bd3 ba2.9k sqft1408 Tulane St, Houston, TX 77008For Sale
 MLS ID #45379360, Sissy Lappin, Lappin Properties. HAR
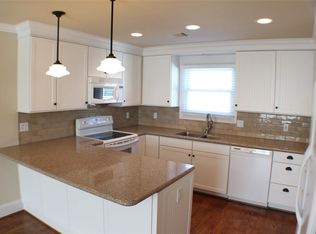
 - $1,195,0002 bd3 ba2k sqft1225 Heights Blvd, Houston, TX 77008For Sale
 MLS ID #29044714, Jennifer Puls, Greenwood King Properties - Heights Office. HAR
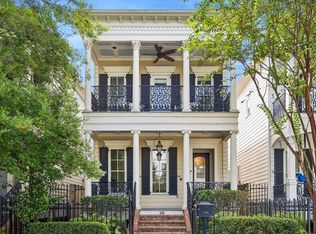
 - $849,0003 bd3 ba2.2k sqft316 Aurora St, Houston, TX 77008For Sale
 MLS ID #36482183, Sarah Callaway Sulma, Martha Turner Sotheby's International Realty. HAR
 - $1,175,0003 bd3 ba3k sqft310 W 18th St, Houston, TX 77008For Sale
 MLS ID #41682571, Rachel Conkling, Compass RE Texas, LLC - Houston. HAR
