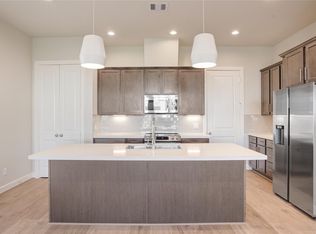
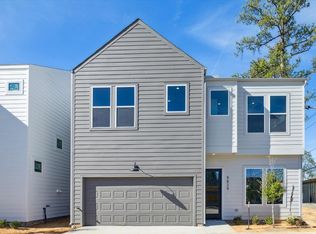
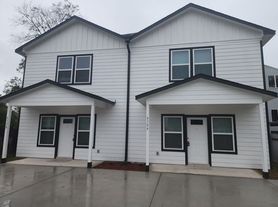
Built in 2024, 5935 Beall St #D offers 3 bedrooms, 2.5 baths and 1,861 square feet across a well-planned two-story layout. The home pairs modern finishes with practical everyday features, including generous living spaces, defined private quarters and an attached two-car garage. Its location adds another layer of appeal. Set in 77091, the home provides convenient access to Garden Oaks, Oak Forest, the Heights and Downtown Houston, keeping restaurants, coffee shops, shopping and major employment centers within easy reach. For buyers drawn to the character and energy of Houston's established inner-city neighborhoods, but who prefer the ease of a newer home, this address strikes an appealing balance. Less time spent updating an older property; more time enjoying where you live. Modern, manageable and well-connected, 5935 Beall St #D offers a compelling way to stay close to the city.
Copyright notice - Data provided by HAR.com 2022 - All information provided should be independently verified.
House for rent
Singlefamily
Available now
No pets
Air conditioner, electric
Electric dryer hookup laundry
2 Attached garage spaces parking
Natural gas
What's special
Modern finishesAttached two-car garageGenerous living spacesDefined private quartersWell-planned two-story layout
- 50 days |
- -- |
- -- |
Zillow last checked:
Listing updated:
Travel times

Let’s turn your rent into credit progress
Build credit history with every on-time payment and get credit for the payment you’re already making.
Facts & features
Interior
Bedrooms & bathrooms
- Bedrooms: 3
- Bathrooms: 3
- Full bathrooms: 2
- 1/2 bathrooms: 1
Heating
- Natural Gas
Cooling
- Air Conditioner, Electric
Appliances
- Included: Dishwasher, Energy Star Qualified Appliances, Garbage Disposal, Gas Oven, Gas Range, Microwave Oven
- Laundry: Electric Dryer Hookup, Hookups, Washer Hookup
Features
- All Bedrooms Up, Ceiling Fan(s), High Ceilings, Prewired for Alarm System, Primary Bed - 2nd Floor, Walk-In Closet(s)
- Flooring: Concrete, Engineered Wood, Vinyl
Interior area
- Total interior livable area: 1,953 sqft
Property
Parking
- Total spaces: 2
- Parking features: Attached, Garage, Open
- Has attached garage: Yes
- Has uncovered spaces: Yes
- Details: Contact manager
Features
- Stories: 2
- Exterior features: 0 Up To 1/4 Acre, All Bedrooms Up, Gated Community, Primary Bed - 2 Nd Floor
Lot
- Features: Back Yard, Subdivided
Details
- Additional structures: Garage(s)
- Parcel number: 1464750010012
Construction
Type & style
- Home type: SingleFamily
- Architectural style: Contemporary/Modern
- Property subtype: SingleFamily
Condition
- Year built: 2024
Community & HOA
Community
- Features: Gated
- Security: Security System
Location
- Region: Houston
Financial & listing details
- Lease term: Long Term,12 Months
Nearby apartments for rent

Price history
| Date | Event | Price |
|---|---|---|
| 10/11/2026 | Price change | $2,220-14.6%$1/sqft |
Source:  HAR #81944981 Report a problem HAR #81944981 Report a problem | ||
| 9/2/2026 | Listed for rent | $2,600$1/sqft |
Source: HAR #81944981 Report a problem | ||
| 4/29/2026 | Listing removed | $389,000$199/sqft |
Source:  HAR #56734605 Report a problem HAR #56734605 Report a problem | ||
| 1/8/2026 | Listed for sale | $389,000+5.2%$199/sqft |
Source: HAR #56734605 Report a problem | ||
| 12/5/2024 | Listing removed | $369,888$189/sqft |
Source: HAR #68166919 Report a problem | ||
| 10/18/2024 | Listed for sale | $369,888$189/sqft |
Source: HAR #68166919 Report a problem | ||