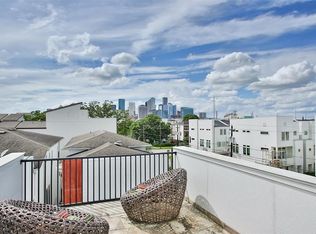
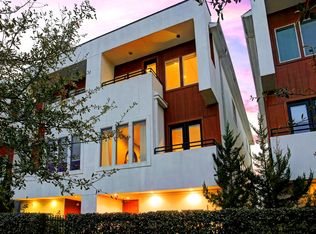
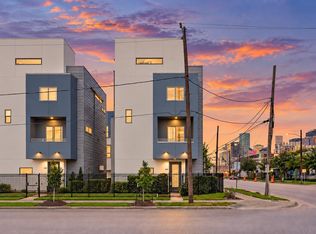
STUNNING, FULLY RENOVATED contemporary home in premium EaDo location! Seller offering up to $10K IN CONCESSIONS to fund a 2-1 INTEREST RATE BUYDOWN—saving you $456/mo in Yr 1 & $234/mo in Yr 2! This immaculate residence boasts a private rooftop with breathtaking DOWNTOWN SKYLINE VIEWS & a new custom courtyard deck with modern landscaping. Features an extensive list of BRAND NEW upgrades: NEW ROOF, full exterior/interior paint, luxury laminate floors (zero carpet), kitchen with new washer/dryer, new epoxy garage floors, stylish LED lighting, dimmers, smart Nest thermostats, and custom guest built-ins. Unbeatable urban connectivity: minutes to Downtown, METRORail, major highways, sporting venues, theaters, shops & cafes, and new HEB coming soon. Enjoy lower property taxes from proactive professional tax protests & ultra-low monthly HOA fees. Lock in a lower rate & capture immediate equity!
For sale
$455,000
2758 Clay St, Houston, TX 77003
3beds
2,292sqft
Townhouse
Built in 2007
1,585 Square Feet Lot
$440,000 Zestimate®
$199/sqft
$180/mo HOA
What's special
Custom guest built-insNew epoxy garage floorsSmart nest thermostatsNew roof
- 109 days
- 110
- 11
Zillow last checked:
Listing updated:
Listed by:
John Prell TREC #0493630 281-444-7071,
Creekview Realty
Source: HAR,MLS#: 48152481
Facts & features
Interior
Bedrooms & bathrooms
- Bedrooms: 3
- Bathrooms: 3
- Full bathrooms: 2
- 1/2 bathrooms: 1
Rooms
- Room types: Utility Room
Primary bathroom
- Features: Primary Bath: Double Sinks, Primary Bath: Jetted Tub, Primary Bath: Separate Shower, Secondary Bath(s): Tub/Shower Combo, Vanity Area
Kitchen
- Features: Island w/ Cooktop, Kitchen open to Family Room, Pantry, Pots/Pans Drawers, Soft Closing Cabinets, Soft Closing Drawers, Under Cabinet Lighting
Heating
- Electric
Cooling
- Ceiling Fan(s), Electric
Appliances
- Included: ENERGY STAR Qualified Appliances, Disposal, Refrigerator, Electric Oven, Trash Compactor, Microwave, Electric Cooktop, Dryer, Washer, Dishwasher, Instant Hot Water, Washer/Dryer
- Laundry: Inside
Features
- 2 Staircases, High Ceilings, Prewired for Alarm System, Wired for Sound, 1 Bedroom Down - Not Primary BR, 1 Bedroom Up, En-Suite Bath, Primary Bed - 3rd Floor
- Flooring: Bamboo, Laminate, Tile
- Has fireplace: No
Interior area
- Total structure area: 2,292
- Total interior livable area: 2,292 sqft
Property
Parking
- Total spaces: 2
- Parking features: Driveway Gate, Attached, Additional Parking, Auto Garage Door Opener, Electric Gate, Paved
- Attached garage spaces: 2
Features
- Levels: One
- Stories: 4
- Patio & porch: Patio/Deck, Deck
- Exterior features: Balcony, Front Yard
- Has spa: Yes
- Fencing: Fenced
- Has view: Yes
- View description: North
Lot
- Size: 1,585 Square Feet
- Features: On Street
Details
- Parcel number: 1284390010010
Construction
Type & style
- Home type: Townhouse
- Architectural style: Contemporary
- Property subtype: Townhouse
Materials
- Batts Insulation, Stucco
- Foundation: Slab
- Roof: Composition
Condition
- New construction: No
- Year built: 2007
Details
- Builder name: Terramark
Utilities & green energy
- Sewer: Public Sewer
- Water: Public
Green energy
- Energy efficient items: Thermostat, HVAC>13 SEER, Exposure/Shade
Community & HOA
Community
- Security: Prewired for Alarm System
- Subdivision: Delano Xing
HOA
- HOA fee: $2,160 annually
Location
- Region: Houston
Financial & listing details
- Price per square foot: $199/sqft
- Tax assessed value: $372,375
- Annual tax amount: $8,379
- Date on market: 6/22/2026
- Listing terms: Cash,Conventional,FHA,VA Loan
- Road surface type: Asphalt, Concrete
Estimated market value
$440,000
$418,000 - $462,000
$2,809/mo
Price history
| Date | Event | Price |
|---|---|---|
| 6/22/2026 | Listed for sale | $455,000+6.1%$199/sqft |
Source:  HAR #48152481 Report a problem HAR #48152481 Report a problem | ||
| 5/11/2024 | Listing removed | -- |
Source:  HAR #60725419 Report a problem HAR #60725419 Report a problem | ||
| 4/19/2024 | Listed for rent | $2,800+3.7%$1/sqft |
Source: HAR #60725419 Report a problem | ||
| 9/8/2023 | Listing removed | -- |
Source: HAR #72005851 Report a problem | ||
| 6/16/2023 | Listed for sale | $429,000$187/sqft |
Source: HAR #72005851 Report a problem | ||
| 3/24/2023 | Listing removed | -- |
Source: HAR #53438678 Report a problem | ||
| 1/27/2023 | Listed for rent | $2,700$1/sqft |
Source: HAR #53438678 Report a problem | ||
| 1/27/2023 | Listing removed | -- |
Source: HAR Report a problem | ||
| 12/12/2022 | Price change | $2,700-3.6%$1/sqft |
Source: HAR Report a problem | ||
| 11/18/2022 | Listed for rent | $2,800+12%$1/sqft |
Source: Zillow Rental Network_1 #78084271 Report a problem | ||
| 11/17/2020 | Listing removed | $2,500$1/sqft |
Source: Brokerology Properties #40248503 Report a problem | ||
| 9/1/2020 | Price change | $2,500-2%$1/sqft |
Source: Brokerology Properties #3382720 Report a problem | ||
| 8/22/2020 | Price change | $2,550-1.9%$1/sqft |
Source: Brokerology Properties #29014300 Report a problem | ||
| 8/11/2020 | Price change | $2,600-3.7%$1/sqft |
Source: Brokerology Properties #29014300 Report a problem | ||
| 6/1/2020 | Listed for rent | $2,700+3.8%$1/sqft |
Source: Brokerology Properties #17644024 Report a problem | ||
| 12/12/2018 | Listing removed | $2,600$1/sqft |
Source: M & G Locators Report a problem | ||
| 11/28/2018 | Listed for rent | $2,600+4%$1/sqft |
Source: M & G Locators Report a problem | ||
| 8/4/2018 | Listing removed | $2,500$1/sqft |
Source: Brokerology Properties #4469464 Report a problem | ||
| 7/6/2018 | Price change | $2,500-3.8%$1/sqft |
Source: Kathy Phelan Properties #4469464 Report a problem | ||
| 5/15/2018 | Price change | $2,600-3.7%$1/sqft |
Source: Kathy Phelan Properties #4469464 Report a problem | ||
| 5/4/2018 | Listed for rent | $2,700+8%$1/sqft |
Source: Kathy Phelan Properties #4469464 Report a problem | ||
| 1/10/2018 | Listing removed | $2,500$1/sqft |
Source: Kathy Phelan Properties #59455481 Report a problem | ||
| 1/3/2018 | Price change | $2,500-3.8%$1/sqft |
Source: Kathy Phelan Properties #59455481 Report a problem | ||
| 11/4/2017 | Listed for rent | $2,600$1/sqft |
Source: Kathy Phelan Properties #59455481 Report a problem | ||
Public tax history
| Year | Property taxes | Tax assessment |
|---|---|---|
| 2025 | $7,914 +5.6% | $372,375 +4% |
| 2024 | $7,491 -2.7% | $358,000 -11.3% |
| 2023 | $7,702 -3.1% | $403,423 +10.8% |
| 2022 | $7,949 | $364,025 +5.3% |
| 2021 | -- | $345,700 -0.5% |
| 2020 | $8,339 +4.8% | $347,533 +5.7% |
| 2019 | $7,958 -9.1% | $328,643 -9.7% |
| 2018 | $8,751 | $363,935 +5.1% |
| 2017 | $8,751 +29.8% | $346,378 |
| 2016 | $6,740 +13% | $346,378 |
| 2015 | $5,962 | $346,378 +15.2% |
| 2014 | $5,962 | $300,664 +11.3% |
| 2013 | -- | $270,075 +8% |
| 2012 | -- | $250,000 |
| 2011 | -- | $250,000 -16.4% |
| 2010 | -- | $298,917 |
| 2009 | -- | $298,917 |
Find assessor info on the county website
Monthly payment
Est. payment
Payment breakdown
Explore the cost of this home by adjusting the details. Changes won't be saved.Climate risks
Neighborhood: Downtown
Nearby schools
Schools provided by the listing agent
- Elementary: Lantrip Elementary School
- Middle: Navarro Middle School (Houston)
- High: Wheatley High School
Source: HAR. This data may not be complete. We recommend contacting the local school district to confirm school assignments for this home.
Similar homes
- $519,9993 bd5 ba2.8k sqft709 Delano St, Houston, TX 77003For Sale
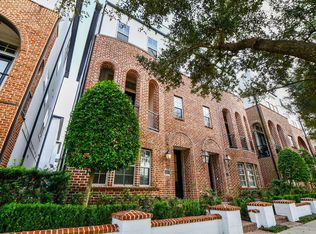 MLS ID #23563533, Sal Gill, Houstonian Properties. HAR
 - $388,0003 bd4 ba1.9k sqft3115 Leeland St, Houston, TX 77003For Sale
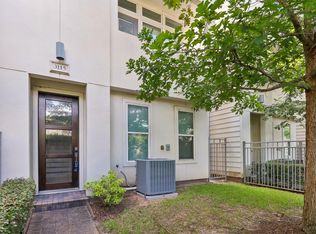 MLS ID #21618262, Honey Tucker, CB&A, Realtors. HAR
 - $379,7502 bd3 ba2k sqft1614 Bastrop St, Houston, TX 77003For Sale
 MLS ID #18020447, Kelsey McGaughey, All City Real Estate. HAR
 - $369,9003 bd4 ba1.9k sqft2014 Saint Charles St, Houston, TX 77003For Sale
 MLS ID #54048279, Erica Nava, JEA Properties. HAR
