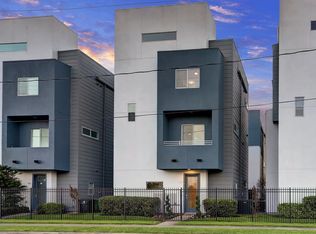
Experience urban living in the heart of EaDo! This spacious 4-story home offers generous room sizes, multiple flex spaces, a 2-car garage, and a gated front yard. The showstopper is the private rooftop terrace featuring impressive views of the Houston skyline and Daikin Park. Perfect for entertaining, relaxing, or enjoying game-day fireworks from home. Inside, the home has been refreshed with all-new interior paint & offers a versatile layout with plenty of space for a home office, workout area, additional lounge, or whatever fits your lifestyle. Major updates include a roof approximately 3 years old, brand new carpet & a brand-new water heater. Located in East Downtown, you'll be surrounded by shopping, entertainment, nightlife & an incredible variety of cultural dining options, all while being less than 10 minutes from Downtown Houston. Enjoy the energy and convenience of city living with the space, parking, outdoor areas & skyline views that are hard to find this close to downtown.
For sale
$385,000
1614 Bastrop St, Houston, TX 77003
2beds
2,008sqft
Single Family Residence
Built in 2009
1,825 Square Feet Lot
$372,900 Zestimate®
$192/sqft
$125/mo HOA
What's special
Private rooftop terraceAll-new interior paintBrand new carpetGenerous room sizesMultiple flex spacesGated front yard
- 3 days
- 163
- 37
Likely to sell faster than
Zillow last checked:
Listing updated:
Listed by:
Kelsey McGaughey TREC #0658990 832-894-8299,
All City Real Estate
Source: HAR,MLS#: 18020447
Facts & features
Interior
Bedrooms & bathrooms
- Bedrooms: 2
- Bathrooms: 3
- Full bathrooms: 2
- 1/2 bathrooms: 1
Rooms
- Room types: Family Room, Utility Room
Primary bedroom
- Level: Third
- Area: 378
- Dimensions: 21 x 18
Bedroom
- Level: First
- Area: 140
- Dimensions: 10 x 14
Other
- Level: Second
- Area: 21
- Dimensions: 7 x 3
Other
- Level: First
- Area: 176
- Dimensions: 16 x 11
Other
- Level: First
- Area: 50
- Dimensions: 5 x 10
Dining room
- Level: Second
- Area: 171
- Dimensions: 19 x 9
Other
- Level: Fourth
- Area: 288
- Dimensions: 12 x 24
Other
- Level: Fourth
- Area: 42
- Dimensions: 7 x 6
Other
- Level: Third
- Area: 140
- Dimensions: 14 x 10
Kitchen
- Level: Second
- Area: 130
- Dimensions: 10 x 13
Living room
- Level: Second
- Area: 340
- Dimensions: 17 x 20
Primary bath
- Level: Third
- Area: 108
- Dimensions: 6 x 18
Utility room
- Level: Third
- Area: 9
- Dimensions: 3 x 3
Heating
- Electric
Cooling
- Ceiling Fan(s), Electric
Appliances
- Included: Disposal, Electric Oven, Microwave, Electric Cooktop, Dishwasher
- Laundry: Electric Dryer Hookup, Gas Dryer Hookup, Washer Hookup
Features
- Balcony, High Ceilings, 1 Bedroom Down - Not Primary BR, En-Suite Bath, Primary Bed - 3rd Floor, Walk-In Closet(s)
- Flooring: Carpet, Tile, Wood
Interior area
- Total structure area: 2,008
- Total interior livable area: 2,008 sqft
Property
Parking
- Total spaces: 2
- Parking features: Electric Gate, Driveway Gate, Attached, Garage Door Opener
- Attached garage spaces: 2
Features
- Stories: 4
- Patio & porch: Deck
- Exterior features: Balcony
- Has spa: Yes
Lot
- Size: 1,825 Square Feet
- Features: Corner Lot, 0 Up To 1/4 Acre
Details
- Parcel number: 1291020010015
Construction
Type & style
- Home type: SingleFamily
- Architectural style: Contemporary
- Property subtype: Single Family Residence
Materials
- Wood Siding
- Foundation: Slab
- Roof: Composition
Condition
- New construction: No
- Year built: 2009
Utilities & green energy
- Sewer: Public Sewer
- Water: Public
Green energy
- Energy efficient items: Thermostat
Community & HOA
Community
- Subdivision: Joseph -Majumder
HOA
- Has HOA: Yes
- Amenities included: Controlled Access
- HOA fee: $125 monthly
Location
- Region: Houston
Financial & listing details
- Price per square foot: $192/sqft
- Tax assessed value: $375,000
- Annual tax amount: $7,988
- Date on market: 9/12/2026
- Listing terms: Cash,Conventional,FHA,VA Loan
- Road surface type: Concrete
Estimated market value
$372,900
$354,000 - $392,000
$2,639/mo
Price history
| Date | Event | Price |
|---|---|---|
| 9/12/2026 | Listed for rent | $2,900$1/sqft |
Source:  HAR #63703098 Report a problem HAR #63703098 Report a problem | ||
| 5/5/2018 | Sold | -- |
Source: Agent Provided Report a problem | ||
| 4/12/2018 | Pending sale | $350,000$174/sqft |
Source: KW Platinum #41609464 Report a problem | ||
| 3/21/2018 | Listed for sale | $350,000+0%$174/sqft |
Source: Keller Williams Realty #41609464 Report a problem | ||
| 2/1/2018 | Sold | -- |
Source: Agent Provided Report a problem | ||
| 6/11/2015 | Listing removed | $349,900$174/sqft |
Source: RE/MAX Inner Loop #45828578 Report a problem | ||
| 5/5/2015 | Pending sale | $349,900$174/sqft |
Source: RE/MAX Inner Loop #45828578 Report a problem | ||
| 4/9/2015 | Listed for sale | $349,900$174/sqft |
Source: RE/MAX Inner Loop #45828578 Report a problem | ||
Public tax history
| Year | Property taxes | Tax assessment |
|---|---|---|
| 2025 | $5,157 -5.2% | $375,000 -0.3% |
| 2024 | $5,437 +3.4% | $376,056 -4.9% |
| 2023 | $5,259 -7.4% | $395,409 +14.6% |
| 2022 | $5,679 | $345,000 +1.8% |
| 2021 | -- | $339,000 +3.7% |
| 2020 | $6,010 -5.3% | $327,000 -4.2% |
| 2019 | $6,347 -4.5% | $341,419 -0.2% |
| 2018 | $6,645 | $342,012 |
| 2017 | $6,645 -0.1% | $342,012 |
| 2016 | $6,651 +14.7% | $342,012 |
| 2015 | $5,797 | $342,012 +16.1% |
| 2014 | $5,797 | $294,558 +11.4% |
| 2013 | -- | $264,319 +10.6% |
| 2012 | -- | $238,947 |
| 2011 | -- | $238,947 |
| 2010 | -- | $238,947 |
| 2009 | -- | -- |
| 2008 | -- | -- |
Find assessor info on the county website
Monthly payment
Est. payment
Payment breakdown
Explore the cost of this home by adjusting the details. Changes won't be saved.Climate risks
Neighborhood: Downtown
Nearby schools
Schools provided by the listing agent
- Elementary: Lantrip Elementary School
- Middle: Navarro Middle School (Houston)
- High: Wheatley High School
Source: HAR. This data may not be complete. We recommend contacting the local school district to confirm school assignments for this home.


Similar homes
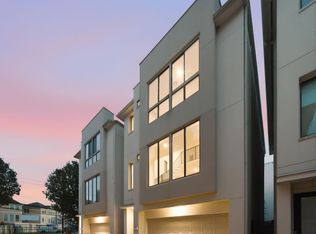
- $379,0003 bd3 ba2.4k sqft2706 Leeland St, Houston, TX 77003For Sale
 MLS ID #81788524, Danielle Wojcik, Compass RE Texas, LLC - Houston. HAR
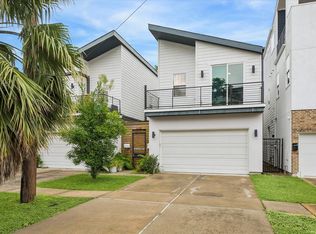
 - $399,9993 bd3 ba1.9k sqft1609 Saint Charles St #B, Houston, TX 77003For Sale
 MLS ID #10013896, David Young, Blue Dahlia Realty. HAR
 - $390,0003 bd4 ba1.8k sqft1731 Eado Point Ln, Houston, TX 77003For SaleMLS ID #30176739, Ijeoma Akuechiama, CMC Realty. HAR
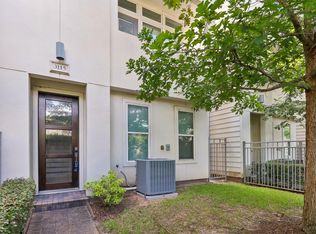
- $388,0003 bd4 ba1.9k sqft3115 Leeland St, Houston, TX 77003For Sale
 MLS ID #21618262, Honey Tucker, CB&A, Realtors. HAR
