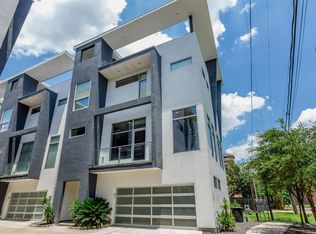


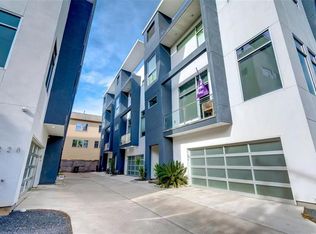
Rooftop living near Memorial Park, 3 ensuite bedrooms, no HOA, extensively refreshed and move in ready. Live in the heart of Houston, just minutes from Memorial Park, top dining, and entertainment. This contemporary 4-story home features 3 bedrooms, each with a private ensuite, plus an open-concept second floor with kitchen, living, dining, half bath, and balcony perfect for entertaining. The first-floor bedroom offers patio access, while the third floor hosts the spacious primary suite with walk-in closet, double vanity, soaking tub, and separate shower, along with a secondary bedroom and laundry room. Enjoy direct access from the primary to a bonus room and rooftop terrace with city views located on the fourth floor. Recent updates include front stucco (2025), roof sealed (2025), full interior paint (April 2026), water heater (2024), generator-ready transfer switch, HVAC soft starter (2025), and Nest security system. Modern, updated, & centrally located—this one checks all the boxes.
For sale
$395,000
5228 Maxie St #B, Houston, TX 77007
3beds
2,084sqft
Townhouse
Built in 2012
1,515 Square Feet Lot
$389,300 Zestimate®
$190/sqft
$-- HOA
What's special
Balcony perfect for entertainingSoaking tubWalk-in closetLaundry roomDouble vanitySpacious primary suiteSeparate shower
- 37 days
- 794
- 121
Zillow last checked:
Listing updated:
Listed by:
Bertha Saenz TREC #0530823 281-785-6162,
eXp Realty LLC
Source: HAR,MLS#: 91927993
Facts & features
Interior
Bedrooms & bathrooms
- Bedrooms: 3
- Bathrooms: 4
- Full bathrooms: 3
- 1/2 bathrooms: 1
Primary bedroom
- Level: Third
- Area: 255
- Dimensions: 17x15
Bedroom
- Level: Third
- Area: 100
- Dimensions: 10x10
Bedroom
- Level: First
- Area: 132
- Dimensions: 12x11
Other
- Level: Second
- Area: 30
- Dimensions: 6x5
Other
- Level: First
- Area: 45
- Dimensions: 9x5
Other
- Level: Third
- Area: 48
- Dimensions: 8x6
Dining room
- Level: Second
- Area: 176
- Dimensions: 16x11
Other
- Level: Fourth
- Area: 154
- Dimensions: 14x11
Kitchen
- Level: Second
- Area: 130
- Dimensions: 13x10
Living room
- Level: Second
- Area: 289
- Dimensions: 17x17
Primary bath
- Level: Third
- Area: 133
- Dimensions: 19x7
Utility room
- Level: Third
- Area: 28
- Dimensions: 7x4
Heating
- Natural Gas
Cooling
- Ceiling Fan(s), Electric
Appliances
- Included: Disposal, Gas Oven, Microwave, Gas Cooktop, Dishwasher
Features
- Balcony, High Ceilings, 1 Bedroom Down - Not Primary BR, En-Suite Bath, Primary Bed - 3rd Floor, Split Plan, Walk-In Closet(s)
- Flooring: Tile, Wood
- Has fireplace: No
Interior area
- Total structure area: 2,084
- Total interior livable area: 2,084 sqft
Property
Parking
- Total spaces: 2
- Parking features: Attached
- Attached garage spaces: 2
Features
- Levels: All Levels
- Stories: 4
- Patio & porch: Patio/Deck, Deck
Lot
- Size: 1,515 Square Feet
Details
- Parcel number: 1288210010005
Construction
Type & style
- Home type: Townhouse
- Architectural style: Contemporary
- Property subtype: Townhouse
Materials
- Stucco
- Foundation: Slab
- Roof: Other
Condition
- New construction: No
- Year built: 2012
Utilities & green energy
- Sewer: Public Sewer
- Water: Public
Community & HOA
Community
- Subdivision: Maxie Street Twnhms
Location
- Region: Houston
Financial & listing details
- Price per square foot: $190/sqft
- Tax assessed value: $450,000
- Annual tax amount: $9,563
- Date on market: 9/4/2026
- Listing terms: Cash,Conventional,FHA,Owner Will Carry
Estimated market value
$389,300
$370,000 - $409,000
$3,063/mo
Price history
| Date | Event | Price |
|---|---|---|
| 9/30/2026 | Listed for sale | $395,000$190/sqft |
Source:  HAR #91927993 Report a problem HAR #91927993 Report a problem | ||
| 9/21/2026 | Pending sale | $395,000$190/sqft |
Source: HAR #91927993 Report a problem | ||
| 9/4/2026 | Listed for sale | $395,000-2.5%$190/sqft |
Source: HAR #91927993 Report a problem | ||
| 9/1/2026 | Listing removed | $405,000$194/sqft |
Source: HAR #80870751 Report a problem | ||
| 7/7/2026 | Price change | $405,000-4.7%$194/sqft |
Source: HAR #80870751 Report a problem | ||
| 6/11/2026 | Price change | $425,000-5.3%$204/sqft |
Source: HAR #80870751 Report a problem | ||
| 5/1/2026 | Listed for sale | $449,000+8.2%$215/sqft |
Source: HAR #45686594 Report a problem | ||
| 5/6/2021 | Listing removed | -- |
Source:  Keller Williams Report a problem Keller Williams Report a problem | ||
| 4/28/2021 | Price change | $415,000-2.4%$199/sqft |
Source: Keller Williams #48777181 Report a problem | ||
| 4/6/2021 | Price change | $425,000-2.3%$204/sqft |
Source: Keller Williams #48777181 Report a problem | ||
| 3/26/2021 | Listed for sale | $435,000$209/sqft |
Source: Keller Williams #48777181 Report a problem | ||
Public tax history
| Year | Property taxes | Tax assessment |
|---|---|---|
| 2025 | $6,435 +1.7% | $450,000 +2.9% |
| 2024 | $6,325 +16.5% | $437,379 -8.4% |
| 2023 | $5,429 -12.6% | $477,391 +27.3% |
| 2022 | $6,209 | $375,000 +2.7% |
| 2021 | -- | $365,000 +1.7% |
| 2020 | $6,626 -2.6% | $359,000 -1.6% |
| 2019 | $6,805 -0.8% | $365,000 +1.4% |
| 2018 | $6,862 | $359,785 +2% |
| 2017 | $6,862 -0.1% | $352,700 |
| 2016 | $6,868 +6.9% | $352,700 -10.5% |
| 2015 | $6,423 | $394,004 +23.4% |
| 2014 | $6,423 | $319,415 +146.3% |
| 2013 | -- | $129,671 +327.4% |
| 2012 | -- | $30,340 -17.3% |
| 2011 | -- | $36,681 |
| 2010 | -- | $36,681 -30.9% |
| 2009 | -- | $53,095 -12.5% |
| 2008 | -- | $60,680 |
Find assessor info on the county website
Monthly payment
Est. payment
Payment breakdown
Explore the cost of this home by adjusting the details. Changes won't be saved.Climate risks
Neighborhood: Washington Avenue Coalition - Memorial Park
Nearby schools
Schools provided by the listing agent
- Elementary: Memorial Elementary School (Houston)
- Middle: Hogg Middle School (Houston)
- High: Lamar High School (Houston)
Source: HAR. This data may not be complete. We recommend contacting the local school district to confirm school assignments for this home.
Similar homes
- $449,9003 bd4 ba2.1k sqft5707 Larkin St #B, Houston, TX 77007For Sale
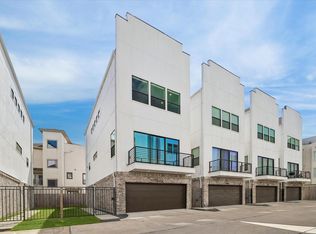 MLS ID #83790453, Nicolette Lee Flores, Keller Williams Realty Metropolitan. HAR
 - $449,0003 bd4 ba2.6k sqft5313 Inker St, Houston, TX 77007For Sale
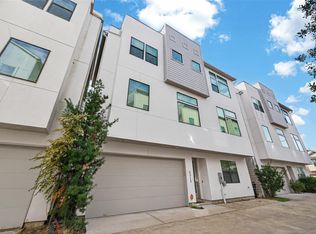 MLS ID #61211352, Khai Tran, Martha Turner Sotheby's International Realty. HAR
 - $485,0003 bd4 ba2.2k sqft1107 Studer St, Houston, TX 77007For Sale
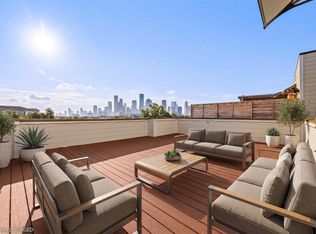 MLS ID #13531462, Heather Trocmet, Redfin Corporation. HAR
 - $495,0003 bd4 ba2.3k sqft1526 Malone St, Houston, TX 77007For Sale
 MLS ID #98467030, Daniel Nalbandian, Compass RE Texas, LLC - Houston. HAR
