Rare WHOLE HOUSE GENERATOR (Generac 22KW) AND WATER SOFTENER (WHOLE HOUSE) RainSoft ECS Water Softening System & RainSoft Ultrefiner Elite Premium Reverse Osmosis Drinking Water System
Game Room could be converted as a third Bedroom. 2 Down, Master Up!
Beautiful 2 bed/2.5-bath Pulte Home located in a gated community in the heart of Spring Branch. Home was completed in 2020, features an open concept design with quartz countertops and upgraded flooring providing a sleek and modern design. Home includes a game room that could be converted as a third bedroom, upgraded kitchen, automated sprinkler system, 12-foot ceilings, tinted windows to keep energy costs down and is pre-wired for security cameras. Conveniently HOA is responsible for front yard maintenance, water, trash, recycling, gates & the community gated LARGE dog park. Vast Backyard has been upgraded (See photos).
For sale
Price cut: $10K (8/6)
$365,000
1819 Agoura Hills Dr, Houston, TX 77080
2beds
1,542sqft
:
Get pre-qualified$3,214/mo
Single Family Residence
Built in 2019
2,060 Square Feet Lot
$356,500 Zestimate®
$237/sqft
$192/mo HOA
What's special
Gated communityTinted windowsUpgraded flooringQuartz countertopsGame roomAutomated sprinkler systemOpen concept design
- 15 days |
- 497 |
- 14 |
Likely to sell faster than
Zillow last checked:
Listing updated:
Listed by:
Max Morgan TREC #0598812 832-274-8925,
RA Brokers
Source: HAR,MLS#: 88934734
Facts & features
Interior
Bedrooms & bathrooms
- Bedrooms: 2
- Bathrooms: 3
- Full bathrooms: 2
- 1/2 bathrooms: 1
Rooms
- Room types: Family Room, Game Room
Primary bedroom
- Level: Second
- Area: 182
- Dimensions: 14x13
Bedroom
- Level: First
- Area: 132
- Dimensions: 12x11
Bedroom
- Level: First
- Area: 156
- Dimensions: 13x12
Heating
- Natural Gas
Cooling
- Ceiling Fan(s), Electric
Appliances
- Included: Disposal, Water Softener, Gas Oven, Microwave, Gas Range, Dishwasher
- Laundry: Electric Dryer Hookup, Gas Dryer Hookup, Washer Hookup
Features
- Balcony, 1 Bedroom Down - Not Primary BR, 1 Bedroom Up, Primary Bed - 2nd Floor, Walk-In Closet(s)
- Flooring: Carpet, Engineered Hardwood, Tile
- Windows: Insulated/Low-E windows
- Has fireplace: No
Interior area
- Total structure area: 1,542
- Total interior livable area: 1,542 sqft
Property
Parking
- Total spaces: 2
- Parking features: Attached
- Attached garage spaces: 2
Features
- Stories: 2
- Patio & porch: Covered
- Exterior features: Balcony, Sprinkler System
- Fencing: Back Yard
Lot
- Size: 2,060 Square Feet
- Features: Back Yard, Other, 0 Up To 1/4 Acre
Details
- Parcel number: 1399970010018
Construction
Type & style
- Home type: SingleFamily
- Architectural style: Contemporary
- Property subtype: Single Family Residence
Materials
- Blown-In Insulation, Brick, Cement Siding
- Foundation: Slab
- Roof: Composition
Condition
- New construction: No
- Year built: 2019
Utilities & green energy
- Sewer: Public Sewer
- Water: Public
Green energy
- Energy efficient items: Thermostat, HVAC
Community & HOA
Community
- Subdivision: Summerlyn/Spg Branch
HOA
- Has HOA: Yes
- Amenities included: Controlled Access, Dog Park
- HOA fee: $2,300 annually
Location
- Region: Houston
Financial & listing details
- Price per square foot: $237/sqft
- Tax assessed value: $367,201
- Annual tax amount: $8,340
- Date on market: 7/23/2026
- Listing terms: Cash,Conventional,FHA
- Road surface type: Asphalt, Concrete
Estimated market value
$356,500
$339,000 - $374,000
$2,309/mo
Price history
| Date | Event | Price |
|---|---|---|
| 8/6/2026 | Price change | $365,000-2.7%$237/sqft |
Source:  HAR #88934734 Report a problem HAR #88934734 Report a problem | ||
| 7/23/2026 | Listed for sale | $375,000+7.1%$243/sqft |
Source: HAR #88934734 Report a problem | ||
| 12/8/2023 | Sold | -- |
Source: eXp Realty #121109602 Report a problem | ||
| 11/23/2023 | Pending sale | $350,000$227/sqft |
Source: HAR #16011304 Report a problem | ||
| 9/30/2023 | Listed for sale | $350,000$227/sqft |
Source: HAR #16011304 Report a problem | ||
Public tax history
| Year | Property taxes | Tax assessment |
|---|---|---|
| 2025 | $3,373 +5.3% | $367,201 +3.4% |
| 2024 | $3,203 +7% | $354,975 |
| 2023 | $2,994 +8.2% | $354,975 +9.7% |
| 2022 | $2,768 | $323,641 +5.3% |
| 2021 | -- | $307,359 +65.2% |
| 2020 | $2,169 +148.8% | $186,050 +75% |
| 2019 | $872 | $106,329 |
Find assessor info on the county website
Monthly payment
Est. payment
Payment breakdown
Explore the cost of this home by adjusting the details. Changes won't be saved.Climate risks
Neighborhood: Spring Branch Central
Nearby schools
GreatSchools rating
- 6/10Spring Branch Elementary SchoolGrades: K-5Distance: 0.3 mi
- 3/10Spring Woods Middle SchoolGrades: 6-8Distance: 1.2 mi
- 2/10Northbrook High SchoolGrades: 9-12Distance: 1.4 mi
Schools provided by the listing agent
- Elementary: Spring Branch Elementary School
- Middle: Spring Woods Middle School
- High: Northbrook High School
Source: HAR. This data may not be complete. We recommend contacting the local school district to confirm school assignments for this home.
- $370,5003 bd2 ba1.8k sqft1821 Agoura Hills Dr, Houston, TX 77080Off Market
- $329,7003 bd3 ba1.4k sqft1817 Agoura Hills Dr, Houston, TX 77080Off Market
- $--3 bd2 ba1.5k sqft1815 Agoura Hills Dr, Houston, TX 77080Sold
- $377,2003 bd2 ba1.8k sqft1823 Agoura Hills Dr, Houston, TX 77080Off Market
- $391,3003 bd2 ba2.2k sqft1818 Calabasas Way, Houston, TX 77080Off Market
- $333,5003 bd2 ba1.5k sqft1813 Agoura Hills Dr, Houston, TX 77080Off Market
- $369,3003 bd3 ba1.6k sqft1820 Calabasas Way, Houston, TX 77080Off Market
- $405,2004 bd3 ba2k sqft1816 Calabasas Way, Houston, TX 77080Off Market
A local agent can set up tours, give advice and negotiate with sellers.
Similar homes
- $399,9003 bd3 ba2.1k sqft1910 Barrel Oak Dr, Houston, TX 77080For Sale
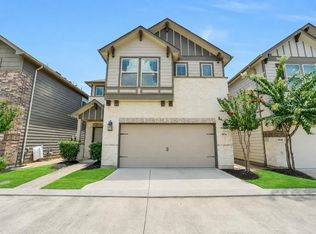 MLS ID #58452971, Rachel Conkling, Compass RE Texas, LLC - Houston. HAR
 - $324,9002 bd3 ba1.4k sqft9808 Rugged Oaks Dr, Houston, TX 77080For Sale
 MLS ID #59293062, Mark Fuller, Ark Real Estate Partners, LLC. HAR
 - $329,9992 bd3 ba1.4k sqft10003 Brickhouse Dr, Houston, TX 77080For Sale
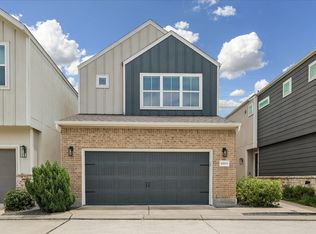 MLS ID #60311892, Monica Brashear, Martha Turner Sotheby's International Realty - The Woodlands. HAR
 - $365,0003 bd3 ba1.7k sqft1512 Parkland Oak Dr, Houston, TX 77084For Sale
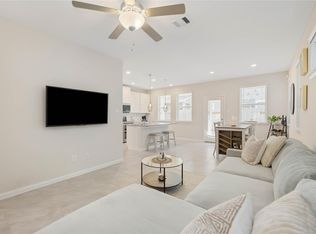 MLS ID #62916761, Briana Francis, eXp Realty LLC. HAR
 - $345,0003 bd3 ba1.4k sqft5013 Lehman Oaks Dr, Houston, TX 77018For SaleMLS ID #22450634, Marnie Greenwood, Compass RE Texas, LLC - Houston. HAR
- $365,0003 bd3 ba1.9k sqft5702 Rucio Ln, Houston, TX 77092For SaleMLS ID #73988102, Bryan Cotton, Texas American Realty. HAR
- $359,9993 bd3 ba1.7k sqft1514 Canter Bayou Way, Houston, TX 77043For SaleMLS ID #68589935, Keith Barrett, Keller Williams Realty Metropolitan. HAR
- $384,9004 bd4 ba2k sqft4671 Trembling Forest Ln, Houston, TX 77092For SaleMLS ID #59311131, Mary Morgan, Keller Williams Signature. HAR
- $400,0003 bd4 ba1.9k sqft2057 Sherwood Forest St, Houston, TX 77043For SaleMLS ID #62194542, Kye Sampson, Nan & Company Properties - Corporate Office (Heights). HAR
- $319,0004 bd3 ba2.2k sqft6502 Wilshire Rdg, Houston, TX 77040For SaleMLS ID #63861780, Jackie Melchor, Compass RE Texas, LLC - Houston. HAR
- $339,0002 bd3 ba1.5k sqft701 Bering Dr Unit 1904, Houston, TX 77057For SaleMLS ID #60084304, Kelly Henderson, eXp Realty LLC. HAR
- $399,0002 bd4 ba2.2k sqft5604 Green Rise Ln, Houston, TX 77091For SaleMLS ID #83509298, Holly Flaskamp, Compass RE Texas, LLC - The Woodlands. HAR
- $279,9903 bd4 ba1.6k sqft4450 W Tidwell Rd #C, Houston, TX 77091For SaleMLS ID #88033914, Steven Kjol, Coldwell Banker Realty - Lake Conroe/Willis. HAR
- $449,9003 bd4 ba2.2k sqft1314 W 21st St Unit B, Houston, TX 77008For SaleMLS ID #58471247, Conley Norris, Texas Signature Realty. HAR
- $359,9003 bd3 ba1.4k sqft8412 Arden Valley Ln, Houston, TX 77063For SaleMLS ID #76436800, Dyana Hutto, Jane Byrd Properties International LLC. HAR
- $415,0003 bd4 ba2.3k sqft1510 Brayson Oaks Pl, Houston, TX 77043For SaleMLS ID #38182605, Gabriela Caminos, Premier Haus Realty, LLC. HAR
- $289,9903 bd2 ba1.7k sqft18814 Deer Key Cir, Houston, TX 77084For SaleMLS ID #81752219, David Gibbs, Keller Williams Memorial. HAR
- $299,0004 bd3 ba2.2k sqft3506 Marquesa Ln, Houston, TX 77084For SaleMLS ID #15667469, Brinda Dalwadi, Realm Real Estate Professionals - Katy. HAR
- $314,9003 bd3 ba1.6k sqft3012 Jensen Springs Ln, Houston, TX 77026For SaleMLS ID #29510338, Jeremy Alvarado, Coldwell Banker Realty - Heights. HAR
- $348,0003 bd3 ba1.4k sqft8409 Arden Valley Ln, Houston, TX 77063For SaleMLS ID #45054021, Noemie Yao, Saga International Realty. HAR
