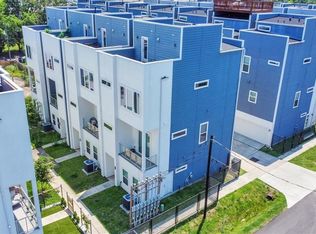
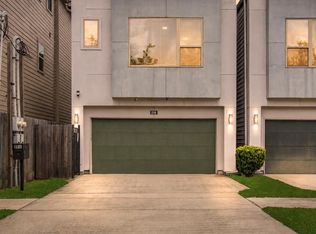
Set within the gated Knightsbridge Mews community, this 2018 freestanding home offers 3 bedrooms, 2.5 baths, and an attached 2-car garage. The second-floor main living level brings the kitchen, dining, and living areas together beneath high ceilings, with abundant natural light and wood flooring. The kitchen features an island with seating, stone countertops, gray cabinetry, a decorative backsplash, and stainless steel appliances. All three bedrooms are located on the second floor. The primary suite includes a walk-in closet and an en suite bath with dual sinks, a soaking tub, and a separate glass-enclosed shower. Additional features include an interior utility area, fenced outdoor space, controlled community access, and convenient access to Loop 610, NRG Park, and the Texas Medical Center. Tenant occupied through December 14, 2026.
For sale
$355,000
2105 Naomi St #B, Houston, TX 77054
3beds
1,553sqft
Single Family Residence
Built in 2018
1,611 Square Feet Lot
$343,800 Zestimate®
$229/sqft
$100/mo HOA
What's special
Wood flooringHigh ceilingsAbundant natural lightStainless steel appliancesFenced outdoor spaceSoaking tubDecorative backsplash
- 1 day
- 19
- 1
Zillow last checked:
Listing updated:
Listed by:
Nicholas Chambers TREC #0600030 713-677-9201,
Realty of America - Central Houston
Source: HAR,MLS#: 74016614
Facts & features
Interior
Bedrooms & bathrooms
- Bedrooms: 3
- Bathrooms: 3
- Full bathrooms: 2
- 1/2 bathrooms: 1
Primary bedroom
- Level: Second
- Area: 210
- Dimensions: 15X14
Bedroom
- Level: Second
- Area: 120
- Dimensions: 12X10
Bedroom
- Level: Second
- Area: 110
- Dimensions: 11X10
Dining room
- Level: Second
- Area: 140
- Dimensions: 14X10
Kitchen
- Level: Second
- Area: 132
- Dimensions: 12X11
Living room
- Level: Second
- Area: 140
- Dimensions: 14X10
Heating
- Natural Gas
Cooling
- Ceiling Fan(s), Electric
Appliances
- Included: ENERGY STAR Qualified Appliances, Disposal, Convection Oven, Microwave, Free-Standing Range, Gas Range, Dishwasher
- Laundry: Electric Dryer Hookup, Gas Dryer Hookup, Washer Hookup
Features
- High Ceilings, Prewired for Alarm System, All Bedrooms Up, Primary Bed - 2nd Floor
- Flooring: Carpet, Tile, Wood
- Windows: Insulated/Low-E windows, Window Coverings
Interior area
- Total structure area: 1,553
- Total interior livable area: 1,553 sqft
Property
Parking
- Total spaces: 2
- Parking features: Attached, Additional Parking, Electric Gate, Garage Door Opener, Driveway Gate
- Attached garage spaces: 2
Features
- Stories: 2
- Patio & porch: Patio/Deck
- Exterior features: Back Green Space, Side Yard
- Fencing: Back Yard,Full
Lot
- Size: 1,611 Square Feet
- Features: Back Yard, Cleared, Subdivided, 0 Up To 1/4 Acre
Details
- Parcel number: 1390980010004
Construction
Type & style
- Home type: SingleFamily
- Architectural style: Contemporary,Traditional
- Property subtype: Single Family Residence
Materials
- Batts Insulation, Cement Siding
- Foundation: Slab
- Roof: Composition
Condition
- New construction: No
- Year built: 2018
Details
- Builder name: Farb Homes
Utilities & green energy
- Sewer: Public Sewer
- Water: Public
Green energy
- Energy efficient items: Thermostat, HVAC, Exposure/Shade
Community & HOA
Community
- Security: Prewired for Alarm System
- Subdivision: Knightsbridge Mews
HOA
- Has HOA: Yes
- HOA fee: $1,200 annually
Location
- Region: Houston
Financial & listing details
- Price per square foot: $229/sqft
- Tax assessed value: $339,593
- Annual tax amount: $7,532
- Date on market: 11/4/2026
- Listing terms: Cash,Conventional,FHA,VA Loan
- Ownership: Full Ownership
- Road surface type: Asphalt
Estimated market value
$343,800
$327,000 - $361,000
$2,597/mo
Price history
| Date | Event | Price |
|---|---|---|
| 11/4/2026 | Listed for sale | $355,000+10.9%$229/sqft |
Source:  HAR #74016614 Report a problem | ||
| 8/26/2026 | Listing removed | $2,750$2/sqft |
Source:  HAR #21833287 Report a problem | ||
| 7/8/2026 | Listed for rent | $2,750+7.8%$2/sqft |
Source: HAR #21833287 Report a problem | ||
| 7/28/2024 | Listing removed | -- |
Source: HAR #44683182 Report a problem | ||
| 7/19/2024 | Price change | $2,550-5.6%$2/sqft |
Source: HAR #44683182 Report a problem | ||
| 6/11/2024 | Listed for rent | $2,700$2/sqft |
Source: HAR #44683182 Report a problem | ||
| 5/18/2024 | Listing removed | -- |
Source: HAR #9257303 Report a problem | ||
| 3/6/2024 | Listed for rent | $2,700+8%$2/sqft |
Source: HAR #9257303 Report a problem | ||
| 11/12/2020 | Listing removed | $2,500$2/sqft |
Source: Urban Living #87149844 Report a problem | ||
| 10/21/2020 | Price change | $2,500-10.7%$2/sqft |
Source: Urban Living #87149844 Report a problem | ||
| 10/6/2020 | Listed for rent | $2,800$2/sqft |
Source: Urban Living #87149844 Report a problem | ||
| 8/11/2020 | Listing removed | $319,990$206/sqft |
Source: Urban Living #51948788 Report a problem | ||
| 6/13/2020 | Price change | $319,990+1%$206/sqft |
Source: Urban Living #51948788 Report a problem | ||
| 3/3/2020 | Listed for sale | $316,700$204/sqft |
Source: Happen Houston #51948788 Report a problem | ||
Public tax history
| Year | Property taxes | Tax assessment |
|---|---|---|
| 2025 | $7,217 +6.1% | $339,593 +4.5% |
| 2024 | $6,800 -0.5% | $325,000 -4.2% |
| 2023 | $6,836 +3.6% | $339,275 +13.2% |
| 2022 | $6,598 | $299,657 +7.7% |
| 2021 | -- | $278,192 -7% |
| 2020 | $7,181 +35.6% | $299,268 +36.8% |
| 2019 | $5,296 | $218,706 |
| 2018 | -- | -- |
Find assessor info on the county website
Monthly payment
Est. payment
Payment breakdown
Explore the cost of this home by adjusting the details. Changes won't be saved.Climate risks
Neighborhood: Astrodome Area
Nearby schools
Schools provided by the listing agent
- Elementary: Whidby Elementary School
- Middle: Cullen Middle School (Houston)
- High: Lamar High School (Houston)
Source: HAR. This data may not be complete. We recommend contacting the local school district to confirm school assignments for this home.

Similar homes
- $348,0003 bd3 ba1.5k sqft2117 Naomi St #B, Houston, TX 77054For Sale
 MLS ID #30526554, Banny Lim, Century 21 Olympian Area Specialists. HAR
- $384,9003 bd4 ba1.7k sqft2114 Engelmohr St #A, Houston, TX 77054For Sale
 MLS ID #76854158, Joel Braswell, Coldwell Banker Realty - Greater Northwest. HAR
- $385,0003 bd3 ba1.8k sqft3516 Bastrop St, Houston, TX 77004For Sale
 MLS ID #79380373, Heidy Hercules, Step Real Estate. HAR
- $285,0003 bd4 ba1.9k sqft3351 Kilgore St, Houston, TX 77021For Sale
 MLS ID #23177223, Erica Renae Gutierrez, AEA Realty, LLC. HAR
