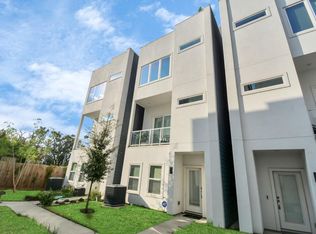
This Medical Center/Astrodome/NRG area property is very light and bright with interesting architectural features such as 6 panel doors, high ceilings, stainless appliances, water softener, no carpet, and fresh paint May 28, 2025. The open concept living room flows into the dining area and the kitchen. The kitchen features a quartz island w/ seating, upgraded stainless steel refrigerator, wine fridge, dishwasher, oven, soft close drawers, under cabinet lights, and recessed lighting. The primary bedroom has a large walk-in closet, a beautiful tiled shower, luxurious soaking tub, and double sinks with lots of counter space. The other two bedrooms have their own private full baths. 1st Floor bedroom has it's own entrance. Entertain on your huge east facing roof top balcony with plenty of room for outdoor furniture and a grill setup. Water and gas hook ups make grilling a snap! Tailgate with your friends on your own balcony, and then make the short walk to the Astrodome and NRG.
For sale
Price cut: $5K (9/1)
$384,900
2114 Engelmohr St #A, Houston, TX 77054
3beds
1,718sqft
Single Family Residence
Built in 2019
1,694 Square Feet Lot
$376,000 Zestimate®
$224/sqft
$-- HOA
What's special
High ceilingsRecessed lightingVery light and brightStainless appliancesLarge walk-in closetWine fridgeLuxurious soaking tub
- 130 days
- 37
- 5
Zillow last checked:
Listing updated:
Listed by:
Joel Braswell TREC #0373505 832-422-7653,
Coldwell Banker Realty - Greater Northwest
Source: HAR,MLS#: 76854158
Facts & features
Interior
Bedrooms & bathrooms
- Bedrooms: 3
- Bathrooms: 4
- Full bathrooms: 3
- 1/2 bathrooms: 1
Rooms
- Room types: Utility Room
Primary bedroom
- Level: Third
- Area: 143
- Dimensions: 13 x 11
Bedroom
- Level: Third
- Area: 100
- Dimensions: 10 x 10
Bedroom
- Level: First
- Area: 110
- Dimensions: 11 x 10
Dining room
- Level: Second
- Area: 120
- Dimensions: 15 x 8
Other
- Level: Second
- Area: 50
- Dimensions: 10 x 5
Other
- Level: Fourth
- Area: 130
- Dimensions: 13 x 10
Kitchen
- Level: Second
- Area: 128
- Dimensions: 16 x 8
Living room
- Level: Second
- Area: 195
- Dimensions: 15 x 13
Heating
- Electric
Cooling
- Ceiling Fan(s), Electric
Appliances
- Included: Disposal, Dryer, Washer, Wine Refrigerator, Electric Oven, Microwave, Gas Cooktop, Dishwasher
- Laundry: Electric Dryer Hookup, Gas Dryer Hookup, Washer Hookup
Features
- Balcony, High Ceilings, 1 Bedroom Down - Not Primary BR, All Bedrooms Up, En-Suite Bath
- Flooring: Engineered Hardwood, Laminate
- Windows: Window Coverings
Interior area
- Total structure area: 1,718
- Total interior livable area: 1,718 sqft
Property
Parking
- Total spaces: 2
- Parking features: Attached
- Attached garage spaces: 2
Features
- Stories: 3
- Patio & porch: Patio/Deck
Lot
- Size: 1,694 Square Feet
- Features: Corner Lot, Subdivided, 0 Up To 1/4 Acre
Details
- Parcel number: 1399170010024
Construction
Type & style
- Home type: SingleFamily
- Architectural style: Contemporary
- Property subtype: Single Family Residence
Materials
- Stucco, Synthetic Stucco
- Foundation: Slab
- Roof: Composition
Condition
- New construction: No
- Year built: 2019
Utilities & green energy
- Sewer: Public Sewer
- Water: Public
Community & HOA
Community
- Subdivision: Med Center Moderno
Location
- Region: Houston
Financial & listing details
- Price per square foot: $224/sqft
- Tax assessed value: $381,587
- Annual tax amount: $8,110
- Date on market: 6/11/2026
- Road surface type: Asphalt, Concrete
Estimated market value
$376,000
$357,000 - $395,000
$2,920/mo
Price history
| Date | Event | Price |
|---|---|---|
| 9/1/2026 | Price change | $384,900-1.3%$224/sqft |
Source:  HAR #76854158 Report a problem HAR #76854158 Report a problem | ||
| 6/11/2026 | Listed for sale | $389,9000%$227/sqft |
Source: HAR #76854158 Report a problem | ||
| 9/24/2023 | Listing removed | -- |
Source:  HAR #46111288 Report a problem HAR #46111288 Report a problem | ||
| 9/11/2023 | Price change | $2,700-3.6%$2/sqft |
Source: HAR #46111288 Report a problem | ||
| 8/29/2023 | Price change | $2,800-5.1%$2/sqft |
Source: HAR #46111288 Report a problem | ||
| 8/17/2023 | Price change | $2,950-7.8%$2/sqft |
Source: HAR #46111288 Report a problem | ||
| 8/12/2023 | Listed for rent | $3,200$2/sqft |
Source: HAR #46111288 Report a problem | ||
| 8/7/2023 | Sold | -- |
Source: Agent Provided Report a problem | ||
| 6/23/2023 | Pending sale | $390,000$227/sqft |
Source: HAR #78788715 Report a problem | ||
| 6/16/2023 | Listed for sale | $390,000$227/sqft |
Source: HAR #78788715 Report a problem | ||
Public tax history
| Year | Property taxes | Tax assessment |
|---|---|---|
| 2025 | $8,110 | $381,587 +2.2% |
| 2024 | -- | $373,387 -0.8% |
| 2023 | $5,112 -7.6% | $376,386 +11.8% |
| 2022 | $5,532 | $336,701 +3% |
| 2021 | -- | $327,045 +31.6% |
| 2020 | $5,962 +526% | $248,462 +531.8% |
| 2019 | $952 | $39,324 |
Find assessor info on the county website
Monthly payment
Est. payment
Payment breakdown
Explore the cost of this home by adjusting the details. Changes won't be saved.Climate risks
Neighborhood: Astrodome Area
Nearby schools
Schools provided by the listing agent
- Elementary: Whidby Elementary School
- Middle: Cullen Middle School (Houston)
- High: Lamar High School (Houston)
Source: HAR. This data may not be complete. We recommend contacting the local school district to confirm school assignments for this home.
Similar homes
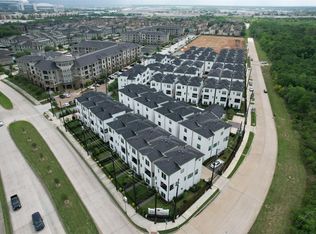
- $350,0003 bd4 ba2.2k sqft2802 Grand Fountains Dr #F, Houston, TX 77054For Sale
 MLS ID #34126025, James Le, The LE LLC. HAR
 - $395,0003 bd4 ba2k sqft2510 Tuam St #G, Houston, TX 77004For Sale
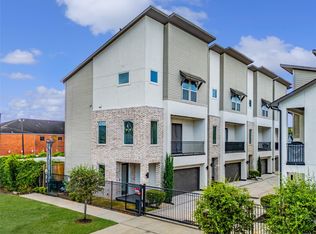 MLS ID #11680489, Patrick King, Realty Kings Properties. HAR
 - $415,0003 bd4 ba2k sqft2816 Grand Fountains Dr #B, Houston, TX 77054For Sale
 MLS ID #47847293, Jessie Singh, JSingh Homes. HAR
 - $380,0003 bd4 ba1.8k sqft3407 Yellowstone Blvd, Houston, TX 77021For Sale
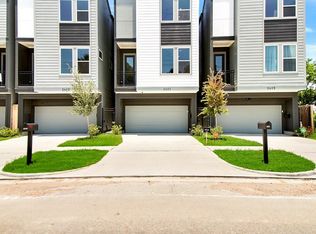 MLS ID #40833970, Carlos Ruiz, Southern Trust Realty. HAR
