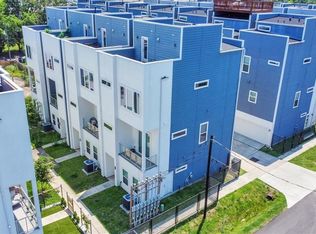
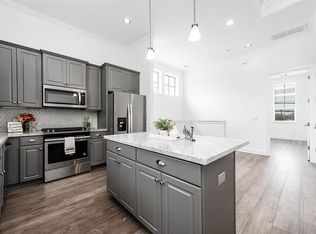
Experience modern city living in this beautifully designed freestanding home located just minutes from the Texas Medical Center, Hermann Park, Downtown Houston, NRG Stadium, Rice University, and the Museum District. This three-story residence features an open-concept second floor with a spacious living area, dining space, and a chef-inspired kitchen complete with quartz countertops, stainless steel appliances, soft-close cabinetry, and a large island perfect for entertaining. The private primary suite offers a generous walk-in closet and a luxurious en-suite bath with dual vanities and an oversized shower. Additional bedrooms provide flexibility for guests, a home office, or family living. Enjoy the convenience of an attached two-car garage and an unbeatable location with easy access to Highway 288, Loop 610, and major Houston employment centers. Contemporary finishes, thoughtful design, and exceptional accessibility make this home an outstanding opportunity.
For sale
Price cut: $15.1K (8/7)
$409,900
2114 Engelmohr St #C, Houston, TX 77054
3beds
1,718sqft
Single Family Residence
Built in 2020
1,454 Square Feet Lot
$399,900 Zestimate®
$239/sqft
$-- HOA
What's special
Contemporary finishesDining spaceAttached two-car garageStainless steel appliancesQuartz countertopsFreestanding homeThree-story residence
- 58 days
- 36
- 6
Zillow last checked:
Listing updated:
Listed by:
Sharif Owoyemi TREC #0709128 346-453-2742,
Views Of Texas Realty,
Sikiru Ogunboyejo TREC #0642199 281-902-8606,
Views Of Texas Realty
Source: HAR,MLS#: 18032252
Facts & features
Interior
Bedrooms & bathrooms
- Bedrooms: 3
- Bathrooms: 4
- Full bathrooms: 3
- 1/2 bathrooms: 1
Primary bedroom
- Level: Second
- Dimensions: na
Bedroom
- Level: First
- Dimensions: na
Bedroom
- Level: Second
- Dimensions: na
Heating
- Electric, Natural Gas
Cooling
- Electric, Gas
Appliances
- Included: Disposal, Gas Oven, Microwave, Dishwasher
Interior area
- Total structure area: 1,718
- Total interior livable area: 1,718 sqft
Property
Parking
- Total spaces: 2
- Parking features: Attached
- Attached garage spaces: 2
Features
- Stories: 3
Lot
- Size: 1,454 Square Feet
- Features: Other, 0 Up To 1/4 Acre
Details
- Parcel number: 1399170010026
Construction
Type & style
- Home type: SingleFamily
- Architectural style: Traditional
- Property subtype: Single Family Residence
Materials
- Brick, Cement Siding, Other
- Foundation: Slab
- Roof: Composition
Condition
- New construction: No
- Year built: 2020
Utilities & green energy
- Sewer: Public Sewer
- Water: Public
Community & HOA
Community
- Subdivision: Med Center Moderno
Location
- Region: Houston
Financial & listing details
- Price per square foot: $239/sqft
- Tax assessed value: $391,682
- Annual tax amount: $8,324
- Date on market: 7/13/2026
Estimated market value
$399,900
$380,000 - $420,000
$2,948/mo
Price history
| Date | Event | Price |
|---|---|---|
| 8/7/2026 | Price change | $409,900-3.6%$239/sqft |
Source:  HAR #18032252 Report a problem HAR #18032252 Report a problem | ||
| 7/13/2026 | Listed for sale | $425,000+4.9%$247/sqft |
Source: HAR #18032252 Report a problem | ||
| 10/1/2022 | Listing removed | -- |
Source: HAR #25440418 Report a problem | ||
| 8/31/2022 | Pending sale | $405,000$236/sqft |
Source: HAR #25440418 Report a problem | ||
| 8/16/2022 | Price change | $405,000-4.7%$236/sqft |
Source: HAR #25440418 Report a problem | ||
| 8/1/2022 | Listed for sale | $425,000$247/sqft |
Source: HAR #25440418 Report a problem | ||
Public tax history
| Year | Property taxes | Tax assessment |
|---|---|---|
| 2025 | $8,324 | $391,682 +6.2% |
| 2024 | -- | $368,716 -0.8% |
| 2023 | $7,489 +37.4% | $371,715 +12% |
| 2022 | $5,450 | $332,030 +3% |
| 2021 | -- | $322,374 +32.2% |
| 2020 | $5,850 +548.5% | $243,791 +554.5% |
| 2019 | $902 | $37,248 |
Find assessor info on the county website
Monthly payment
Est. payment
Payment breakdown
Explore the cost of this home by adjusting the details. Changes won't be saved.Climate risks
Neighborhood: Astrodome Area
Nearby schools
Schools provided by the listing agent
- Elementary: Whidby Elementary School
- Middle: Cullen Middle School (Houston)
- High: Lamar High School (Houston)
Source: HAR. This data may not be complete. We recommend contacting the local school district to confirm school assignments for this home.
Similar homes
- $384,9003 bd4 ba1.7k sqft2114 Engelmohr St #A, Houston, TX 77054For Sale
 MLS ID #76854158, Joel Braswell, Coldwell Banker Realty - Greater Northwest. HAR
 - $369,0003 bd4 ba1.7k sqft2107 Engelmohr St #B, Houston, TX 77054For Sale
 MLS ID #74685481, Michelle Lee, KingFay Inc. HAR
 - $359,9003 bd3 ba1.5k sqft2103 Naomi St Unit A, Houston, TX 77054For Sale
 MLS ID #94483991, Hung Nguyen, The Nguyens & Associates. HAR
 - $355,0003 bd3 ba1.5k sqft2117 Naomi St #B, Houston, TX 77054For Sale
 MLS ID #30526554, Banny Lim, Century 21 Olympian Area Specialists. HAR
