Welcome to Cambridge Heights, where modern elegance meets effortless living in a gated community. This stunning 3-story home offers 4 bedrooms, 3.5 baths, and a thoughtfully designed layout that blends style, comfort, and functionality. The first floor features a private bedroom with an en-suite bath. The second floor is the heart of the home, featuring a bright, open-concept kitchen, dining, and living area perfect for entertaining, plus a private balcony. Upstairs, retreat to the spacious primary suite and additional bedrooms offering comfort and privacy. Enjoy added privacy with no immediate front or rear neighbors, providing clear, open views from both sides of the home. Upgrades include a whole-house water filtration system, water softener, and reverse-osmosis drinking water system. Enjoy gated living and the community’s walkable dry detention pond, all just minutes from the Texas Medical Center, NRG Stadium, and Downtown Houston. Stylish, spacious, private, and ideally located!
For sale
$399,990
9628 Cambridge Manor Ln, Houston, TX 77045
4beds
2,322sqft
Single Family Residence
Built in 2018
2,151 Square Feet Lot
$389,600 Zestimate®
$172/sqft
$156/mo HOA
What's special
Private balconyWhole-house water filtration systemWater softenerBright open-concept kitchenReverse-osmosis drinking water systemSpacious primary suite
- 72 days
- 114
- 18
Zillow last checked:
Listing updated:
Listed by:
Lidia Gerezgiher TREC #0733591 713-377-6014,
Walzel Properties - Corporate Office
Source: HAR,MLS#: 63950619
Facts & features
Interior
Bedrooms & bathrooms
- Bedrooms: 4
- Bathrooms: 4
- Full bathrooms: 3
- 1/2 bathrooms: 1
Primary bedroom
- Level: Third
- Area: 210
- Dimensions: 15x14
Bedroom
- Level: First
- Area: 144
- Dimensions: 18x8
Bedroom
- Level: Third
- Area: 115.5
- Dimensions: 11x10.5
Bedroom
- Level: Third
- Area: 126
- Dimensions: 12x10.5
Breakfast
- Level: Second
- Dimensions: 14x10,5
Kitchen
- Level: Second
- Area: 140
- Dimensions: 14x10
Living room
- Level: Second
- Area: 276
- Dimensions: 23x12
Heating
- Natural Gas
Cooling
- Electric
Appliances
- Included: Disposal, Microwave, Gas Cooktop, Dishwasher
- Laundry: Electric Dryer Hookup, Washer Hookup
Features
- 2 Staircases, Balcony, 1 Bedroom Down - Not Primary BR, 2 Bedrooms Up, Primary Bed - 3rd Floor, Walk-In Closet(s)
- Flooring: Carpet, Engineered Hardwood, Tile
Interior area
- Total structure area: 2,322
- Total interior livable area: 2,322 sqft
Property
Parking
- Total spaces: 2
- Parking features: Attached
- Attached garage spaces: 2
Features
- Stories: 3
- Exterior features: Balcony
- Fencing: Back Yard
Lot
- Size: 2,151 Square Feet
- Features: Back Yard, Subdivided, 0 Up To 1/4 Acre
Details
- Parcel number: 1383560010017
Construction
Type & style
- Home type: SingleFamily
- Architectural style: Contemporary
- Property subtype: Single Family Residence
Materials
- Stucco
- Foundation: Slab
- Roof: Composition
Condition
- New construction: No
- Year built: 2018
Utilities & green energy
- Sewer: Public Sewer
- Water: Public
Community & HOA
Community
- Subdivision: Cambridge Heights
HOA
- Has HOA: Yes
- HOA fee: $1,875 annually
Location
- Region: Houston
Financial & listing details
- Price per square foot: $172/sqft
- Tax assessed value: $366,896
- Annual tax amount: $7,795
- Date on market: 8/14/2026
- Listing terms: Cash,Conventional,FHA,Investor
Estimated market value
$389,600
$370,000 - $409,000
$2,841/mo
Price history
| Date | Event | Price |
|---|---|---|
| 8/14/2026 | Listed for sale | $399,990$172/sqft |
Source:  HAR #63950619 Report a problem HAR #63950619 Report a problem | ||
| 8/6/2026 | Listing removed | $2,990$1/sqft |
Source:  HAR #75263288 Report a problem HAR #75263288 Report a problem | ||
| 5/4/2026 | Listed for rent | $2,990+0.5%$1/sqft |
Source: HAR #75263288 Report a problem | ||
| 6/18/2022 | Listing removed | -- |
Source: Zillow Rental Manager Report a problem | ||
| 6/9/2022 | Price change | $2,975-0.8%$1/sqft |
Source: Zillow Rental Manager Report a problem | ||
| 5/21/2022 | Price change | $3,000-6.3%$1/sqft |
Source: Zillow Rental Manager Report a problem | ||
| 5/19/2022 | Listed for rent | $3,200$1/sqft |
Source: Zillow Rental Manager Report a problem | ||
Public tax history
| Year | Property taxes | Tax assessment |
|---|---|---|
| 2025 | $7,795 +47.5% | $366,896 |
| 2024 | $5,284 -37.9% | $366,896 -13.1% |
| 2023 | $8,504 +27.3% | $422,065 +4.8% |
| 2022 | $6,679 | $402,859 +10.3% |
| 2021 | -- | $365,118 |
| 2020 | $6,744 -19.1% | $365,118 +6% |
| 2019 | $8,338 +1424% | $344,329 +952.4% |
| 2018 | $547 | $32,717 |
| 2017 | $547 | -- |
Find assessor info on the county website
Monthly payment
Est. payment
Payment breakdown
Explore the cost of this home by adjusting the details. Changes won't be saved.Climate risks
Neighborhood: Central Southwest
Nearby schools
Schools provided by the listing agent
- Elementary: Hobby Elementary School
- Middle: Lawson Middle School
- High: Madison High School (Houston)
Source: HAR. This data may not be complete. We recommend contacting the local school district to confirm school assignments for this home.
- $--4 bd4 ba2.3k sqft9628 Cambridge Manor Ln #0, Houston, TX 77045Off Market

- $336,2003 bd3 ba2.3k sqft9626 Cambridge Manor Ln, Houston, TX 77045Off Market
- $359,1003 bd4 ba2.1k sqft9624 Cambridge Manor Ln, Houston, TX 77045Off Market
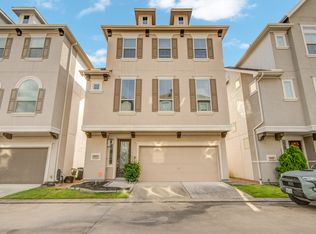
- $365,6003 bd3 ba2.3k sqft9627 Cambridge Manor Ln, Houston, TX 77045Off Market
Similar homes
- $430,0003 bd4 ba2.2k sqft9427 London Bridge Sta, Houston, TX 77045For Sale
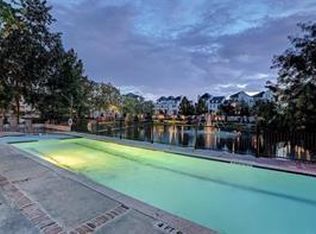 MLS ID #87690554, Tami Peters, Peters Properties. HAR
 - $500,0003 bd4 ba2.7k sqft2018 Covent Garden Sta, Houston, TX 77045For Sale
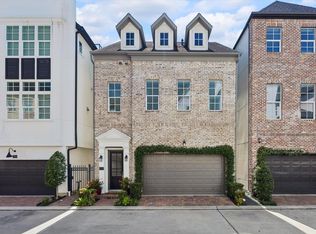 MLS ID #97903434, Keeyan Sabz, Intero River Oaks Office. HAR
 - $414,9993 bd4 ba2.6k sqft2029 Fannin Sta N, Houston, TX 77045For Sale
 MLS ID #25660354, Diane Morales, Coldwell Banker Realty - Katy. HAR
 - $414,0003 bd4 ba2.3k sqft9546 London Bridge Sta, Houston, TX 77045For Sale
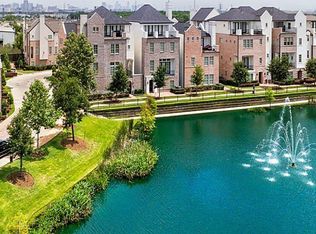 MLS ID #77739057, Arinze Ezebuilo, HomeSmart. HAR
