Corner Townhome with Rare 3-Car Garage in Gated Lake Community
Stunning corner townhome located in a quiet cul-de-sac within a serene gated lake community. Situated in Phase II of a well-established neighborhood, this home offers convenient access to the Texas Medical Center, Downtown, and MetroRail—ideal for professionals seeking comfort and connectivity.
Community Amenities:
Expansive green spaces, two scenic lakes, community swimming pool, jogging and walking trails, and a 24-hour manned gatehouse.
Property Features:
Rare 3-car garage, tankless water heater, 16-SEER A/C system, Bosch stainless-steel appliances with gas cooktop, contemporary finishes, and abundant natural light from its desirable corner location.
Enjoy secure, modern living in a beautifully maintained community with peaceful surroundings, convenient access to major highways, shopping, dining, and nearby parks. Schedule your showing today!
For sale
Price cut: $1K (10/4)
$414,000
9546 London Bridge Sta, Houston, TX 77045
3beds
2,390sqft
Townhouse
Built in 2017
1,934 Square Feet Lot
$405,500 Zestimate®
$173/sqft
$-- HOA
What's special
- 143 days
- 130
- 10
Zillow last checked:
Listing updated:
Listed by:
Arinze Ezebuilo TREC #0758250 832-866-8108,
HomeSmart
Source: HAR,MLS#: 77739057
Facts & features
Interior
Bedrooms & bathrooms
- Bedrooms: 3
- Bathrooms: 4
- Full bathrooms: 3
- 1/2 bathrooms: 1
Primary bedroom
- Level: Third
- Area: 168
- Dimensions: 14 X 12
Bedroom
- Level: Third
- Area: 121
- Dimensions: 11 X 11
Bedroom
- Level: First
- Area: 120
- Dimensions: 10 X 12
Heating
- Natural Gas
Cooling
- Ceiling Fan(s), Electric
Appliances
- Included: ENERGY STAR Qualified Appliances, Water Heater, Disposal, Refrigerator, Convection Oven, Microwave, Gas Cooktop, Dishwasher
Features
- Crown Molding, Formal Entry/Foyer, High Ceilings, Prewired for Alarm System, Wired for Sound, 1 Bedroom Down - Not Primary BR, Primary Bed - 2nd Floor, Sitting Area, Walk-In Closet(s)
- Flooring: Carpet, Engineered Hardwood, Tile
- Doors: Insulated Doors
- Windows: Insulated/Low-E windows, Window Coverings
Interior area
- Total structure area: 2,390
- Total interior livable area: 2,390 sqft
Video & virtual tour
Property
Parking
- Total spaces: 3
- Parking features: Attached
- Attached garage spaces: 3
Features
- Levels: All Levels
- Stories: 3
- Patio & porch: Patio/Deck
- Exterior features: Balcony
Lot
- Size: 1,934 Square Feet
Details
- Parcel number: 1328240030044
Construction
Type & style
- Home type: Townhouse
- Architectural style: Contemporary
- Property subtype: Townhouse
Materials
- Other
- Foundation: Other
- Roof: Composition,Wood
Condition
- New construction: No
- Year built: 2017
Utilities & green energy
- Sewer: Public Sewer
- Water: Public
Green energy
- Green verification: ENERGY STAR Certified Homes
- Energy efficient items: Attic Vents, Thermostat, Lighting, HVAC>15 SEER
Community & HOA
Community
- Security: Prewired for Alarm System
- Subdivision: Fannin Station Sec 2 Rep 1
Location
- Region: Houston
Financial & listing details
- Price per square foot: $173/sqft
- Tax assessed value: $417,450
- Annual tax amount: $8,872
- Date on market: 5/21/2026
- Listing terms: Cash,Conventional,FHA,Owner Will Carry
- Road surface type: Asphalt, Concrete
Estimated market value
$405,500
$385,000 - $426,000
$2,827/mo
Price history
| Date | Event | Price |
|---|---|---|
| 10/11/2026 | Price change | $3,000-7.7%$1/sqft |
Source:  HomeSmart #84313233 Report a problem HomeSmart #84313233 Report a problem | ||
| 10/4/2026 | Price change | $414,000-0.2%$173/sqft |
Source:  HAR #77739057 Report a problem HAR #77739057 Report a problem | ||
| 10/3/2026 | Price change | $3,250-1.5%$1/sqft |
Source: HomeSmart #84313233 Report a problem | ||
| 9/25/2026 | Price change | $3,300-2.9%$1/sqft |
Source: HomeSmart #84313233 Report a problem | ||
| 9/23/2026 | Price change | $3,400-1.4%$1/sqft |
Source: HomeSmart #84313233 Report a problem | ||
| 9/14/2026 | Price change | $3,450-1.4%$1/sqft |
Source: HomeSmart #84313233 Report a problem | ||
| 9/14/2026 | Price change | $415,000-1.2%$174/sqft |
Source: HAR #77739057 Report a problem | ||
| 9/9/2026 | Price change | $420,000-1.2%$176/sqft |
Source: HAR #77739057 Report a problem | ||
| 9/3/2026 | Price change | $425,000-1.2%$178/sqft |
Source: HAR #77739057 Report a problem | ||
| 8/11/2026 | Price change | $430,000-1.1%$180/sqft |
Source: HAR #77739057 Report a problem | ||
| 7/27/2026 | Listed for rent | $3,500$1/sqft |
Source: HomeSmart #84313233 Report a problem | ||
| 7/26/2026 | Price change | $435,000-1.1%$182/sqft |
Source: HAR #77739057 Report a problem | ||
| 7/20/2026 | Price change | $440,000-1.1%$184/sqft |
Source: HAR #77739057 Report a problem | ||
| 7/11/2026 | Price change | $445,000-1.1%$186/sqft |
Source: HAR #77739057 Report a problem | ||
| 6/27/2026 | Price change | $450,000-1.1%$188/sqft |
Source: HAR #77739057 Report a problem | ||
| 6/22/2026 | Price change | $454,990-1.1%$190/sqft |
Source: HAR #77739057 Report a problem | ||
| 6/16/2026 | Price change | $459,990-1.1%$192/sqft |
Source: HAR #77739057 Report a problem | ||
| 6/10/2026 | Listing removed | $3,500$1/sqft |
Source: HomeSmart Report a problem | ||
| 6/10/2026 | Price change | $464,990-1.1%$195/sqft |
Source: HAR #77739057 Report a problem | ||
| 5/28/2026 | Listed for rent | $3,500$1/sqft |
Source: HomeSmart Report a problem | ||
| 5/28/2026 | Price change | $469,990-1.1%$197/sqft |
Source: HAR #77739057 Report a problem | ||
| 5/23/2026 | Price change | $475,000-1%$199/sqft |
Source: HAR #77739057 Report a problem | ||
| 5/21/2026 | Listed for sale | $479,990-1%$201/sqft |
Source: HAR #77739057 Report a problem | ||
| 5/21/2026 | Listing removed | $485,000$203/sqft |
Source: HAR #51799173 Report a problem | ||
| 5/12/2026 | Listed for sale | $485,000$203/sqft |
Source: HAR #51799173 Report a problem | ||
Public tax history
| Year | Property taxes | Tax assessment |
|---|---|---|
| 2025 | $8,872 +36.3% | $417,450 -5.1% |
| 2024 | $6,510 +1.2% | $440,000 -7% |
| 2023 | $6,434 -6% | $473,145 +8.7% |
| 2022 | $6,848 | $435,288 +16.5% |
| 2021 | -- | $373,795 |
| 2020 | $6,911 +1.1% | $373,795 +1.9% |
| 2019 | $6,838 +0.6% | $366,710 -13.3% |
| 2018 | $6,800 | $422,866 +57.1% |
| 2017 | $6,800 +224.6% | $269,164 +224.9% |
| 2016 | $2,095 | $82,852 |
| 2015 | -- | -- |
Find assessor info on the county website
Monthly payment
Est. payment
Payment breakdown
Explore the cost of this home by adjusting the details. Changes won't be saved.Climate risks
Neighborhood: Central Southwest
Nearby schools
Schools provided by the listing agent
- Elementary: Hobby Elementary School
- Middle: Lawson Middle School
- High: Madison High School (Houston)
Source: HAR. This data may not be complete. We recommend contacting the local school district to confirm school assignments for this home.
- $377,6003 bd3 ba2.4k sqft9544 London Bridge Sta, Houston, TX 77045Off Market
- $310,0003 bd3 ba1.5k sqft9542 London Bridge Sta, Houston, TX 77045Off Market
- $386,5003 bd3 ba2.6k sqft9540 London Bridge Sta, Houston, TX 77045Off Market
- $504,6004 bd5 ba2.9k sqft9504 London Bridge Sta, Houston, TX 77045Off Market

Similar homes
- $445,5903 bd5 ba2.5k sqft2017 Fannin Sta, Houston, TX 77045For Sale
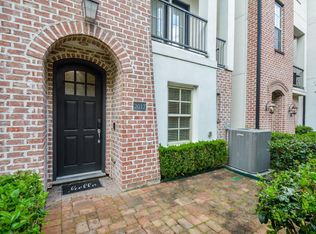 MLS ID #5524088, Moruf Animashaun, Texans Dream Realty. HAR
 - $360,0003 bd4 ba2.4k sqft2027 Fannin Sta, Houston, TX 77045For Sale
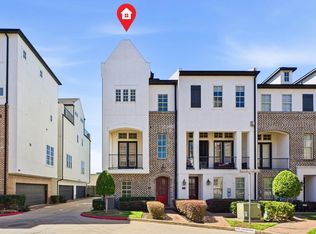 MLS ID #69330413, Shiwei Ma, Keller Williams Memorial. HAR
 - $415,0003 bd4 ba2k sqft2816 Grand Fountains Dr #B, Houston, TX 77054For Sale
 MLS ID #47847293, Jessie Singh, JSingh Homes. HAR
 - $455,0003 bd4 ba2.2k sqft4217 Feagan St, Houston, TX 77007For Sale
 MLS ID #59607857, Anna De Rosa, Watkins Realty LLC. HAR
