Welcome to this beautiful corner unit townhome located in the highly sought-after gated community of Fannin Station.The second-floor living area features an open-concept layout with abundant natural light, soaring ceilings, rich wood flooring, and a cozy fireplace—perfect for both entertaining and everyday living. The gourmet kitchen is equipped with granite countertops, a large island with wine storage, stainless steel appliances, upgraded cooktop, built-in oven, and ample cabinetry. The primary suite offers a private retreat with a spa-inspired bathroom including a soaking tub, separate shower, dual vanities, and a spacious walk-in closet with custom storage.Located in a secure, gated lake community with access to walking trails and a community pool, this home offers unbeatable convenience—just minutes from the Texas Medical Center, Downtown Houston, and MetroRail access.
For sale
Price cut: $10K (8/19)
$360,000
2027 Fannin Sta, Houston, TX 77045
3beds
2,494sqft
Townhouse
Built in 2013
1,515 Square Feet Lot
$355,600 Zestimate®
$144/sqft
$278/mo HOA
What's special
Cozy fireplaceSecure gated lake communityCorner unit townhomeRich wood flooringAbundant natural lightStainless steel appliancesBuilt-in oven
- 192 days
- 145
- 22
Zillow last checked:
Listing updated:
Listed by:
Shiwei Ma TREC #0663822 832-880-5184,
Keller Williams Memorial
Source: HAR,MLS#: 69330413
Facts & features
Interior
Bedrooms & bathrooms
- Bedrooms: 3
- Bathrooms: 4
- Full bathrooms: 3
- 1/2 bathrooms: 1
Primary bedroom
- Level: Third
- Area: 300
- Dimensions: 20 x 15
Bedroom
- Level: First
- Area: 168
- Dimensions: 14 x 12
Bedroom
- Level: Third
- Area: 168
- Dimensions: 14 x 12
Heating
- Natural Gas
Cooling
- Electric
Features
- Number of fireplaces: 1
Interior area
- Total structure area: 2,494
- Total interior livable area: 2,494 sqft
Property
Parking
- Total spaces: 2
- Parking features: Attached
- Attached garage spaces: 2
Features
- Levels: One
- Stories: 3
Lot
- Size: 1,515 Square Feet
Details
- Parcel number: 1317790060006
Construction
Type & style
- Home type: Townhouse
- Architectural style: Contemporary,French
- Property subtype: Townhouse
Materials
- Brick, Stucco
- Foundation: Slab
- Roof: Composition
Condition
- New construction: No
- Year built: 2013
Utilities & green energy
- Sewer: Public Sewer
- Water: Public
Community & HOA
Community
- Subdivision: Fannin Stn Sec 1 Pt Rep 1
HOA
- HOA fee: $3,330 annually
Location
- Region: Houston
Financial & listing details
- Price per square foot: $144/sqft
- Annual tax amount: $8,679
- Date on market: 4/10/2026
Estimated market value
$355,600
$338,000 - $373,000
$3,005/mo
Price history
| Date | Event | Price |
|---|---|---|
| 8/19/2026 | Price change | $360,000-2.7%$144/sqft |
Source:  HAR #69330413 Report a problem HAR #69330413 Report a problem | ||
| 8/17/2026 | Listed for rent | $2,750-5.2%$1/sqft |
Source:  HAR #79883708 Report a problem HAR #79883708 Report a problem | ||
| 7/21/2026 | Price change | $370,000-4.9%$148/sqft |
Source: HAR #69330413 Report a problem | ||
| 6/6/2026 | Price change | $389,000-2.5%$156/sqft |
Source: HAR #69330413 Report a problem | ||
| 3/17/2026 | Listed for sale | $399,000+1%$160/sqft |
Source: HAR #76050698 Report a problem | ||
| 1/4/2024 | Listing removed | -- |
Source: HAR #60554150 Report a problem | ||
| 10/17/2023 | Listed for rent | $2,900$1/sqft |
Source: HAR #60554150 Report a problem | ||
| 10/1/2023 | Listing removed | -- |
Source: HAR #84265232 Report a problem | ||
| 8/31/2023 | Listed for rent | $2,900-9.4%$1/sqft |
Source: HAR #84265232 Report a problem | ||
| 4/18/2022 | Listing removed | -- |
Source: HAR #4906915 Report a problem | ||
| 1/24/2022 | Listed for sale | $395,000$158/sqft |
Source: HAR #4906915 Report a problem | ||
| 1/17/2022 | Pending sale | $395,000$158/sqft |
Source: HAR #4906915 Report a problem | ||
| 11/30/2021 | Price change | $395,000-3.2%$158/sqft |
Source: HAR #4906915 Report a problem | ||
| 11/8/2021 | Price change | $408,000-1.7%$164/sqft |
Source: HAR #4906915 Report a problem | ||
| 10/18/2021 | Listed for sale | $415,000$166/sqft |
Source: HAR #4906915 Report a problem | ||
| 5/2/2014 | Listing removed | $3,200$1/sqft |
Source: Texas Midland Realty #97644564 Report a problem | ||
| 5/2/2014 | Price change | $3,200+6.7%$1/sqft |
Source: Texas Midland Realty #97644564 Report a problem | ||
| 4/5/2014 | Listed for rent | $3,000$1/sqft |
Source: Texas Midland Realty #97644564 Report a problem | ||
Public tax history
Tax history is unavailable.
Monthly payment
Est. payment
Payment breakdown
Explore the cost of this home by adjusting the details. Changes won't be saved.Climate risks
Neighborhood: Central Southwest
Nearby schools
Schools provided by the listing agent
- Elementary: Hobby Elementary School
- Middle: Lawson Middle School
- High: Madison High School (Houston)
Source: HAR. This data may not be complete. We recommend contacting the local school district to confirm school assignments for this home.


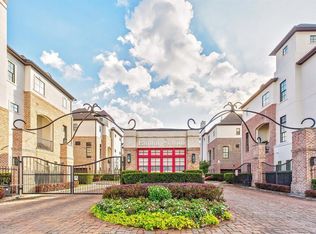
Similar homes
- $430,0003 bd4 ba2.2k sqft9427 London Bridge Sta, Houston, TX 77045For Sale
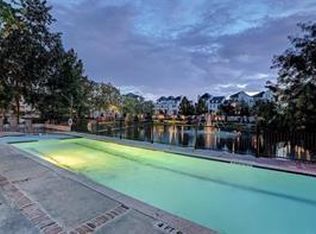 MLS ID #87690554, Tami Peters, Peters Properties. HAR
 - $284,9903 bd3 ba1.7k sqft10818 Almeda Park Dr, Houston, TX 77045For Sale
 MLS ID #33196148, Andrea Tran, Nextgen Real Estate Properties. HAR
 - $355,0003 bd4 ba2.3k sqft2414 Calumet St APT B, Houston, TX 77004For Sale
 MLS ID #873602, Jose Alves, eXp Realty LLC. HAR
 - $410,0003 bd4 ba2.1k sqft2811 Clay St, Houston, TX 77003For Sale
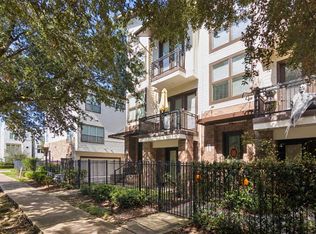 MLS ID #97756778, Kristen Kennedy, William Palmer Properties. HAR
