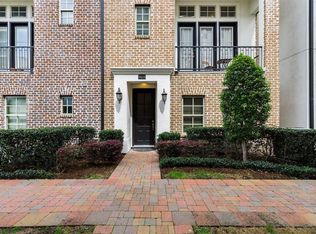
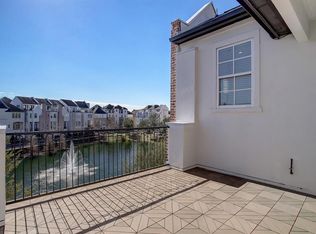
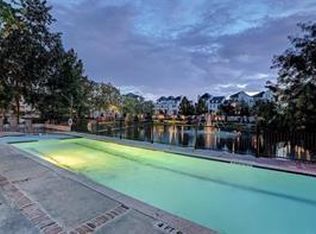
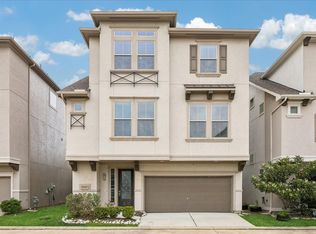
Beautiful freestanding, 4-story home situated on a corner waterview lot in a gated community. This immaculate home offers style and function with 3-4 spacious bedrooms located on separate floors for privacy, soaring ceilings, gorgeous hardwood floors, gas fireplace, custom plantation shutters throughout and two balconies/terraces - one a sizeable 4th floor terrace complete with an outdoor gas stub ideal for entertaining with lake views and located off the sizeable game room. Kitchen features island with breakfast bar, Bosch stainless appliances, soft close cabinetry and gas cooktop. Luxurious primary suite features two large walk-in closets, spa-like bath with jetted tub and spacious shower. Community amenities include swimming pool, two ponds with walking paths and green space. Washer, dryer, refrigerator included. New zoned HVAC in 2025. Transferable stucco warranty. HOA covers water, sewer, trash and lawncare. Great location near Texas Medical Center, Rice and NRG stadium.
For sale
$498,000
9626 Fannin Sta W, Houston, TX 77045
3beds
2,824sqft
Single Family Residence
Built in 2014
1,341 Square Feet Lot
$483,000 Zestimate®
$176/sqft
$275/mo HOA
What's special
Gas fireplaceGorgeous hardwood floorsTwo large walk-in closetsCorner waterview lotSoaring ceilingsGas cooktopCustom plantation shutters throughout
- 21 days
- 91
- 12
Likely to sell faster than
Zillow last checked:
Listing updated:
Listed by:
Cynthia Ogletree TREC #0612267 903-245-2045,
Ogletree Real Estate, LLC
Source: HAR,MLS#: 50264685
Facts & features
Interior
Bedrooms & bathrooms
- Bedrooms: 3
- Bathrooms: 4
- Full bathrooms: 3
- 1/2 bathrooms: 1
Rooms
- Room types: Family Room
Primary bedroom
- Level: Third
- Area: 240
- Dimensions: 16 x 15
Bedroom
- Level: First
- Area: 130
- Dimensions: 13 x 10
Bedroom
- Level: Fourth
- Area: 156
- Dimensions: 13 x 12
Dining room
- Level: Second
- Area: 132
- Dimensions: 12 x 11
Game room
- Level: Fourth
- Area: 285
- Dimensions: 19 x 15
Kitchen
- Level: Second
- Area: 192
- Dimensions: 16 x 12
Living room
- Level: Second
- Area: 323
- Dimensions: 19 x 17
Heating
- Natural Gas, Zoned
Cooling
- Ceiling Fan(s), Electric, Zoned
Appliances
- Included: Water Heater, Disposal, Dryer, Refrigerator, Washer, Electric Oven, Microwave, Gas Cooktop, Dishwasher, Exhaust Fan
- Laundry: Gas Dryer Hookup, Washer Hookup
Features
- 2 Staircases, Balcony, Crown Molding, High Ceilings, 1 Bedroom Down - Not Primary BR, 3 Bedrooms Up, En-Suite Bath, Primary Bed - 3rd Floor, Split Plan, Walk-In Closet(s)
- Flooring: Carpet, Tile, Travertine, Wood
- Windows: Insulated/Low-E windows, Window Coverings
- Number of fireplaces: 1
- Fireplace features: Gas Log
Interior area
- Total structure area: 2,824
- Total interior livable area: 2,824 sqft
Property
Parking
- Total spaces: 2
- Parking features: Attached
- Attached garage spaces: 2
Features
- Stories: 4
- Patio & porch: Patio/Deck
- Exterior features: Balcony, Sprinkler System
- Has spa: Yes
- Has view: Yes
- View description: Lake, Water
- Has water view: Yes
- Water view: Lake,Water
Lot
- Size: 1,341 Square Feet
- Features: Corner Lot, Subdivided, 0 Up To 1/4 Acre
Details
- Parcel number: 1317790070001
Construction
Type & style
- Home type: SingleFamily
- Architectural style: Traditional
- Property subtype: Single Family Residence
Materials
- Blown-In Insulation, Brick, Cement Siding, Stucco
- Foundation: Slab
- Roof: Composition
Condition
- New construction: No
- Year built: 2014
Utilities & green energy
- Sewer: Public Sewer
- Water: Public
Green energy
- Energy efficient items: Thermostat, HVAC, Exposure/Shade
Community & HOA
Community
- Subdivision: Fannin Station Sec 01
HOA
- Has HOA: Yes
- Amenities included: Controlled Access, Pond, Pool
- HOA fee: $3,300 annually
Location
- Region: Houston
Financial & listing details
- Price per square foot: $176/sqft
- Tax assessed value: $472,617
- Annual tax amount: $10,158
- Date on market: 9/20/2026
- Listing terms: Cash,Conventional,FHA
- Road surface type: Concrete, Curbs
Estimated market value
$483,000
$459,000 - $507,000
$3,051/mo
Price history
| Date | Event | Price |
|---|---|---|
| 9/20/2026 | Listed for sale | $498,000$176/sqft |
Source:  HAR #50264685 Report a problem HAR #50264685 Report a problem | ||
| 7/21/2014 | Sold | -- |
Source: Agent Provided Report a problem | ||
Public tax history
| Year | Property taxes | Tax assessment |
|---|---|---|
| 2025 | $6,820 -7.7% | $472,617 -4% |
| 2024 | $7,388 +1.1% | $492,411 -2.8% |
| 2023 | $7,307 -6.5% | $506,361 +8.6% |
| 2022 | $7,818 | $466,099 +4.9% |
| 2021 | -- | $444,116 |
| 2020 | $8,264 +1.6% | $444,116 +2.5% |
| 2019 | $8,131 -7.2% | $433,238 -2.9% |
| 2018 | $8,762 | $446,236 |
| 2017 | $8,762 -0.1% | $446,236 |
| 2016 | $8,770 | $446,236 |
| 2015 | -- | $446,236 +530.1% |
| 2014 | -- | $70,825 +40% |
| 2013 | -- | $50,589 |
| 2012 | -- | -- |
Find assessor info on the county website
Monthly payment
Est. payment
Payment breakdown
Explore the cost of this home by adjusting the details. Changes won't be saved.Climate risks
Neighborhood: Central Southwest
Nearby schools
Schools provided by the listing agent
- Elementary: Hobby Elementary School
- Middle: Lawson Middle School
- High: Madison High School (Houston)
Source: HAR. This data may not be complete. We recommend contacting the local school district to confirm school assignments for this home.
Similar homes
- $430,0003 bd4 ba2.2k sqft9427 London Bridge Sta, Houston, TX 77045For Sale
 MLS ID #87690554, Tami Peters, Peters Properties. HAR
 - $414,9993 bd4 ba2.6k sqft2029 Fannin Sta N, Houston, TX 77045For Sale
 MLS ID #25660354, Diane Morales, Coldwell Banker Realty - Katy. HAR
 - $445,5903 bd5 ba2.5k sqft2017 Fannin Sta, Houston, TX 77045For Sale
 MLS ID #5524088, Moruf Animashaun, Texans Dream Realty. HAR
 - $399,9904 bd4 ba2.3k sqft9628 Cambridge Manor Ln, Houston, TX 77045For Sale
 MLS ID #63950619, Lidia Gerezgiher, Walzel Properties - Corporate Office. HAR
