This modern three-story gated home is near Houston’s Medical Center & NRG with easy access to 288 & 610. Primary suite with spa bath, marble-look tile, quartz counters, dual sinks, soaking tub, separate shower & two closets. Gourmet island kitchen with stainless appliances, gas range & wine fridge opens to living with hardwoods & private balcony. First-floor guest suite. Updates: carpet (2025), 16 SEER AC, ducts cleaned, 240V EV plug. Fridge, wine fridge, washer & dryer stay.
For sale
Price cut: $15K (9/8)
$360,000
8225 Cambridge St, Houston, TX 77054
3beds
1,876sqft
Single Family Residence
Built in 2014
1,494 Square Feet Lot
$350,000 Zestimate®
$192/sqft
$190/mo HOA
What's special
- 377 days
- 306
- 37
Zillow last checked:
Listing updated:
Listed by:
Megan McFarland TREC #0722320 832-286-6904,
Lion Drive Realty
Source: HAR,MLS#: 79182933
Facts & features
Interior
Bedrooms & bathrooms
- Bedrooms: 3
- Bathrooms: 4
- Full bathrooms: 3
- 1/2 bathrooms: 1
Primary bedroom
- Level: Third
- Area: 224
- Dimensions: 16x14
Bedroom
- Level: Third
- Area: 110
- Dimensions: 11x10
Bedroom
- Level: First
- Area: 120
- Dimensions: 10x12
Dining room
- Level: Second
- Area: 180
- Dimensions: 15x12
Other
- Level: Second
Other
- Level: First
- Area: 92
- Dimensions: 23x4
Kitchen
- Level: Second
- Area: 120
- Dimensions: 10x12
Living room
- Level: Second
- Area: 252
- Dimensions: 12x21
Primary bath
- Level: Third
Utility room
- Level: Second
Heating
- Natural Gas, Zoned
Cooling
- Ceiling Fan(s), Electric, Zoned
Appliances
- Included: ENERGY STAR Qualified Appliances, Disposal, Dryer, Refrigerator, Washer, Wine Refrigerator, Electric Oven, Oven, Microwave, Gas Cooktop, Dishwasher
- Laundry: Electric Dryer Hookup, Gas Dryer Hookup, Washer Hookup
Features
- Balcony, Formal Entry/Foyer, High Ceilings, 1 Bedroom Down - Not Primary BR, En-Suite Bath, Primary Bed - 3rd Floor, Walk-In Closet(s)
- Flooring: Carpet, Tile, Wood
- Windows: Insulated/Low-E windows, Window Coverings
Interior area
- Total structure area: 1,876
- Total interior livable area: 1,876 sqft
Property
Parking
- Total spaces: 2
- Parking features: Electric Gate, Driveway Gate, Attached, Additional Parking, Garage Door Opener
- Attached garage spaces: 2
Features
- Stories: 3
- Patio & porch: Covered, Patio/Deck, Porch
- Exterior features: Balcony, Side Yard
- Fencing: Partial
Lot
- Size: 1,494 Square Feet
- Features: Patio Lot, Subdivided, 0 Up To 1/4 Acre
Details
- Parcel number: 1341750010016
Construction
Type & style
- Home type: SingleFamily
- Architectural style: Contemporary
- Property subtype: Single Family Residence
Materials
- Batts Insulation, Cement Siding, Stucco
- Foundation: Slab
- Roof: Composition
Condition
- New construction: No
- Year built: 2014
Utilities & green energy
- Sewer: Public Sewer
- Water: Public
Green energy
- Energy efficient items: Attic Vents, Thermostat, HVAC, HVAC>15 SEER, Exposure/Shade
Community & HOA
Community
- Subdivision: Cambridge Street Lndg
HOA
- Has HOA: Yes
- Amenities included: Controlled Access, Dog Park
- HOA fee: $2,280 annually
Location
- Region: Houston
Financial & listing details
- Price per square foot: $192/sqft
- Tax assessed value: $401,441
- Annual tax amount: $8,277
- Date on market: 10/6/2025
- Listing terms: Cash,Conventional,FHA,Other,VA Loan
- Ownership: Full Ownership
- Road surface type: Concrete, Curbs
Estimated market value
$350,000
$333,000 - $368,000
$2,684/mo
Price history
| Date | Event | Price |
|---|---|---|
| 9/8/2026 | Price change | $360,000-4%$192/sqft |
Source:  HAR #79182933 Report a problem HAR #79182933 Report a problem | ||
| 7/20/2026 | Listed for sale | $375,000$200/sqft |
Source: HAR #79182933 Report a problem | ||
| 7/14/2026 | Pending sale | $375,000$200/sqft |
Source: HAR #79182933 Report a problem | ||
| 1/20/2026 | Price change | $375,000-1.3%$200/sqft |
Source: HAR #79182933 Report a problem | ||
| 12/2/2025 | Price change | $380,000-2.6%$203/sqft |
Source: HAR #79182933 Report a problem | ||
| 11/4/2025 | Price change | $390,000-2.5%$208/sqft |
Source: HAR #79182933 Report a problem | ||
| 10/6/2025 | Listed for sale | $400,000+0%$213/sqft |
Source: HAR #79182933 Report a problem | ||
| 9/27/2025 | Listing removed | $399,900$213/sqft |
Source: HAR #39244311 Report a problem | ||
| 8/6/2025 | Price change | $399,900-5.9%$213/sqft |
Source: HAR #39244311 Report a problem | ||
| 5/29/2025 | Price change | $425,000-3.4%$227/sqft |
Source: HAR #13131409 Report a problem | ||
| 3/27/2025 | Listed for sale | $440,000$235/sqft |
Source: HAR #13131409 Report a problem | ||
Public tax history
| Year | Property taxes | Tax assessment |
|---|---|---|
| 2025 | $7,070 +0.7% | $401,441 +1.5% |
| 2024 | $7,021 +4.6% | $395,600 -0.8% |
| 2023 | $6,710 -2.7% | $398,937 +11.5% |
| 2022 | $6,893 | $357,890 +2.2% |
| 2021 | -- | $350,117 |
| 2020 | $7,428 0% | $350,117 +0.9% |
| 2019 | $7,429 -4.2% | $346,989 |
| 2018 | $7,756 | $346,989 |
| 2017 | $7,756 -11.6% | $346,989 |
| 2016 | $8,774 +1124.7% | $346,989 +22.9% |
| 2015 | $716 | $282,305 +650.6% |
| 2014 | $716 | $37,609 |
Find assessor info on the county website
Monthly payment
Est. payment
Payment breakdown
Explore the cost of this home by adjusting the details. Changes won't be saved.Climate risks
Neighborhood: Astrodome Area
Nearby schools
Schools provided by the listing agent
- Elementary: Whidby Elementary School
- Middle: Cullen Middle School (Houston)
- High: Lamar High School (Houston)
Source: HAR. This data may not be complete. We recommend contacting the local school district to confirm school assignments for this home.
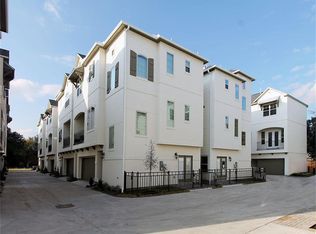

Similar homes
- $354,5003 bd3 ba1.5k sqft2117 Naomi St #B, Houston, TX 77054For Sale
 MLS ID #30526554, Banny Lim, Century 21 Olympian Area Specialists. HAR
 - $349,9993 bd4 ba1.6k sqft2805 Blodgett St Unit C, Houston, TX 77004For Sale
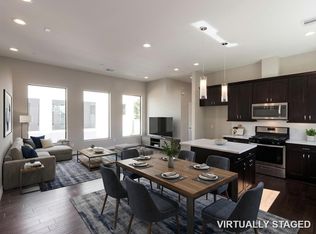 MLS ID #74689174, Anuradha Nigam, Realm Real Estate Professionals - Katy. HAR
 - $385,0003 bd4 ba2k sqft2609 Riverside Dr Unit E, Houston, TX 77004For Sale
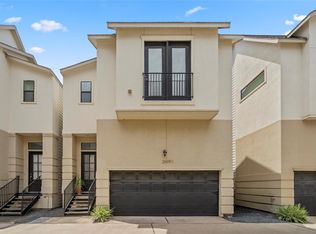 MLS ID #34136142, Kristina Metoyer, Martha Turner Sotheby's International Realty. HAR
 - $382,0003 bd4 ba2.1k sqft2121 Bidwell Dr, Houston, TX 77018For Sale
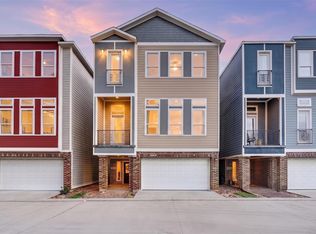 MLS ID #60960427, Hai Huynh, Keller Williams Signature. HAR
