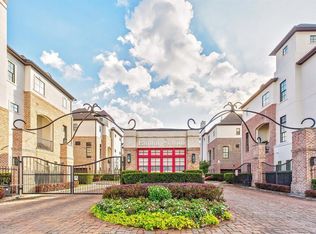
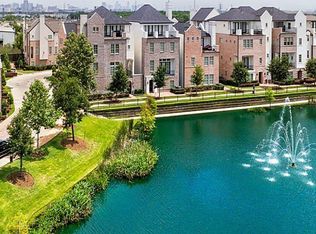
Inner-city living with suburb-like community. Appliances are INCLUDED! Fannin Station is a gated community that offers a unique blend of Luxury Inner-City Living with a Suburb-like Community, situated in a convenient location near the Medical Center. 3-Story Home designed to accommodate 3-4 bedrooms, 3.5 bath. Guest suite on the first floor. 2nd floor is the living Family area, Kitchen and Flex Room/Office next to the kitchen. The Home itself features Granite countertops, herringbone backsplashes, and stainless steel appliances and hardwood floors, specialized staircases with iron spindles, and large closets. Covered Patio Balcony on the 2nd floor. 3rd Floor has the Primary Bedroom and 3rd Guest Suite. Attached Garage, Entry Foyer has a MUD area at garage entry. The gated, secure neighborhood offers residents a swimming pool, access to two lakes, and a jogging/walking path. Pet Friendly Community! Near Downtown, NRG Stadium and Museum Distri
For sale
$414,999
2029 Fannin Sta N, Houston, TX 77045
3beds
2,622sqft
Townhouse
Built in 2013
1,367 Square Feet Lot
$403,400 Zestimate®
$158/sqft
$240/mo HOA
What's special
Swimming poolAttached garageHardwood floorsStainless steel appliancesGranite countertopsLarge closetsHerringbone backsplashes
- 19 days
- 81
- 5
Likely to sell faster than
Zillow last checked:
Listing updated:
Listed by:
Diane Morales TREC #0617038 832-287-2875,
Coldwell Banker Realty - Katy
Source: HAR,MLS#: 25660354
Facts & features
Interior
Bedrooms & bathrooms
- Bedrooms: 3
- Bathrooms: 4
- Full bathrooms: 3
- 1/2 bathrooms: 1
Primary bedroom
- Level: Third
- Area: 280
- Dimensions: 14 x 20
Bedroom
- Level: Third
- Area: 144
- Dimensions: 12 x 12
Other
- Level: Second
- Area: 110
- Dimensions: 10 x 11
Other
- Level: Second
- Area: 49
- Dimensions: 7 x 7
Other
- Level: First
- Area: 180
- Dimensions: 9 x 20
Dining room
- Level: Second
- Area: 100
- Dimensions: 10 x 10
Other
- Level: Second
- Area: 60
- Dimensions: 6 x 10
Family room
- Level: Second
- Area: 234
- Dimensions: 13 x 18
Other
- Level: First
- Area: 196
- Dimensions: 14 x 14
Kitchen
- Level: Second
- Area: 100
- Dimensions: 10 x 10
Primary bath
- Level: Third
- Area: 135
- Dimensions: 9 x 15
Utility room
- Level: Third
- Area: 49
- Dimensions: 7 x 7
Heating
- Electric, Natural Gas
Cooling
- Ceiling Fan(s), Electric
Appliances
- Included: Disposal, Refrigerator, Gas Oven, Microwave, Gas Cooktop, Dishwasher
Features
- 2 Staircases, Formal Entry/Foyer, High Ceilings, 1 Bedroom Down - Not Primary BR, 3 Bedrooms Up, En-Suite Bath, Primary Bed - 3rd Floor, Multilevel Bedroom, Split Plan, Walk-In Closet(s)
- Flooring: Carpet, Engineered Hardwood, Tile
- Number of fireplaces: 1
- Fireplace features: Gas, Gas Log
Interior area
- Total structure area: 2,622
- Total interior livable area: 2,622 sqft
Property
Parking
- Total spaces: 2
- Parking features: Attached
- Attached garage spaces: 2
Features
- Levels: 3rd Level
- Stories: 3
- Patio & porch: Patio/Deck
- Exterior features: Balcony
Lot
- Size: 1,367 Square Feet
- Dimensions: 23 x 75
Details
- Parcel number: 1317790060005
Construction
Type & style
- Home type: Townhouse
- Architectural style: Contemporary
- Property subtype: Townhouse
Materials
- Brick, Stucco
- Foundation: Slab
- Roof: Composition
Condition
- New construction: No
- Year built: 2013
Details
- Builder name: In Town Homes
Utilities & green energy
- Sewer: Public Sewer
- Water: Public
Green energy
- Energy efficient items: Thermostat, HVAC, Insulation
Community & HOA
Community
- Subdivision: Fannin Stn Sec 1 Pt Rep 1
HOA
- Amenities included: Controlled Access, Jogging Path, Pond, Pool, Trail(s)
- HOA fee: $2,880 annually
Location
- Region: Houston
Financial & listing details
- Price per square foot: $158/sqft
- Tax assessed value: $418,506
- Annual tax amount: $8,894
- Date on market: 9/30/2026
- Listing terms: Cash,Conventional,FHA,Investor,Owner Will Carry,VA Loan
- Ownership: Full Ownership
- Road surface type: Curbs, Gutters
Estimated market value
$403,400
$383,000 - $424,000
$3,023/mo
Price history
| Date | Event | Price |
|---|---|---|
| 9/30/2026 | Listed for sale | $414,9990%$158/sqft |
Source:  HAR #25660354 Report a problem HAR #25660354 Report a problem | ||
| 9/28/2026 | Listing removed | $415,000$158/sqft |
Source: HAR #23664015 Report a problem | ||
| 9/24/2026 | Listed for rent | $2,950$1/sqft |
Source:  HAR #29775730 Report a problem HAR #29775730 Report a problem | ||
| 8/26/2026 | Listing removed | $2,950$1/sqft |
Source: HAR #29775730 Report a problem | ||
| 8/14/2026 | Price change | $415,000-7.8%$158/sqft |
Source: HAR #23664015 Report a problem | ||
| 6/22/2026 | Price change | $450,000-5.3%$172/sqft |
Source: HAR #23664015 Report a problem | ||
| 5/18/2026 | Listed for rent | $2,950$1/sqft |
Source: HAR #29775730 Report a problem | ||
| 4/20/2026 | Listed for sale | $475,000$181/sqft |
Source: HAR #23664015 Report a problem | ||
| 4/13/2026 | Listing removed | $475,000$181/sqft |
Source: HAR #82924310 Report a problem | ||
| 4/3/2026 | Listed for sale | $475,000+3.3%$181/sqft |
Source: HAR #82924310 Report a problem | ||
| 5/4/2025 | Sold | -- |
Source: Agent Provided Report a problem | ||
| 4/23/2025 | Listing removed | $2,950$1/sqft |
Source: HAR #63123765 Report a problem | ||
| 4/4/2025 | Price change | $459,990-1.9%$175/sqft |
Source: HAR #81652907 Report a problem | ||
| 2/4/2025 | Listed for rent | $2,950-7.8%$1/sqft |
Source: HAR #63123765 Report a problem | ||
| 2/4/2025 | Listing removed | $3,200$1/sqft |
Source: HAR #26323462 Report a problem | ||
| 1/13/2025 | Price change | $469,000-2.1%$179/sqft |
Source: HAR #20568581 Report a problem | ||
| 12/18/2024 | Listed for rent | $3,200+8.5%$1/sqft |
Source: HAR #26323462 Report a problem | ||
| 12/16/2024 | Price change | $479,000-2%$183/sqft |
Source: HAR #20568581 Report a problem | ||
| 11/8/2024 | Listed for sale | $489,000$186/sqft |
Source: HAR #20568581 Report a problem | ||
| 2/22/2024 | Listing removed | -- |
Source: HAR #89542149 Report a problem | ||
| 1/28/2024 | Price change | $2,950-7.8%$1/sqft |
Source: HAR #89542149 Report a problem | ||
| 12/5/2023 | Listed for rent | $3,200$1/sqft |
Source: HAR #89542149 Report a problem | ||
| 7/14/2023 | Listing removed | -- |
Source: HAR #93650287 Report a problem | ||
| 7/1/2023 | Price change | $3,200-8.6%$1/sqft |
Source: HAR #93650287 Report a problem | ||
| 6/14/2023 | Listed for rent | $3,500$1/sqft |
Source: HAR #93650287 Report a problem | ||
| 8/26/2022 | Listing removed | -- |
Source: HAR #46378841 Report a problem | ||
Public tax history
| Year | Property taxes | Tax assessment |
|---|---|---|
| 2025 | $8,894 +1.7% | $418,506 +0.1% |
| 2024 | $8,744 -7.2% | $417,912 -10.7% |
| 2023 | $9,428 +39.5% | $467,913 +15.2% |
| 2022 | $6,759 | $406,172 +9.3% |
| 2021 | -- | $371,506 -6.1% |
| 2020 | $7,334 +7.8% | $395,817 +8.4% |
| 2019 | $6,805 -7% | $364,991 +0.3% |
| 2018 | $7,315 | $364,000 -2.9% |
| 2017 | $7,315 -2% | $375,000 -1.9% |
| 2016 | $7,468 +14.2% | $382,178 +8.9% |
| 2015 | $6,537 | $351,000 +8% |
| 2014 | $6,537 | $324,900 +540.8% |
| 2013 | -- | $50,706 |
| 2012 | -- | -- |
Find assessor info on the county website
Monthly payment
Est. payment
Payment breakdown
Explore the cost of this home by adjusting the details. Changes won't be saved.Climate risks
Neighborhood: Central Southwest
Nearby schools
Schools provided by the listing agent
- Elementary: Hobby Elementary School
- Middle: Lawson Middle School
- High: Madison High School (Houston)
Source: HAR. This data may not be complete. We recommend contacting the local school district to confirm school assignments for this home.


Similar homes
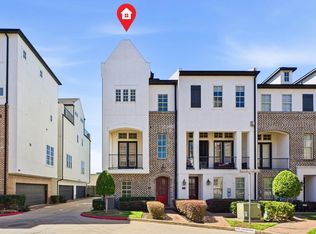
- $414,0003 bd4 ba2.3k sqft9546 London Bridge Sta, Houston, TX 77045For Sale
 MLS ID #77739057, Arinze Ezebuilo, HomeSmart. HAR
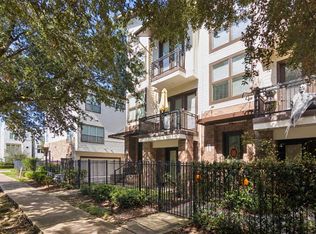
 - $360,0003 bd4 ba2.4k sqft2027 Fannin Sta, Houston, TX 77045For Sale
 MLS ID #69330413, Shiwei Ma, Keller Williams Memorial. HAR
 - $410,0003 bd4 ba2.1k sqft2811 Clay St, Houston, TX 77003For Sale
 MLS ID #97756778, Kristen Kennedy, William Palmer Properties. HAR
 - $399,9993 bd4 ba2k sqft2309 Hadley St, Houston, TX 77003For Sale
 MLS ID #24757799, Justin Hilton, Southwest Realty Advisors. HAR
