Awesome corner unit offers an abundance of natural light throughout this 3-story Single Family home in a highly desirable location with walkability to popular neighborhood restaurants and entertainment along Fisher St, Wakefield and Alba. A first floor bedroom and full bathroom are just off the entryway. On the second level the living and dining are open to the island kitchen. Enjoy mornings and evenings on the balcony off the living. The kitchen has great storage and counter space including a separate bar area. The third floor is the Primary Suite and 3rd bedroom with full bath. Two car garage plus additional parking along the driveway. A shared green space at the end of the driveway is perfect for pets and play. The home has hookups and is generator ready.
For sale
Price cut: $5K (5/28)
$480,000
4003 Beacon Fisher Dr, Houston, TX 77018
3beds
2,081sqft
:
Get pre-qualified$3,463/mo
Single Family Residence
Built in 2015
1,616 Square Feet Lot
$469,500 Zestimate®
$231/sqft
$67/mo HOA
What's special
- 61 days |
- 63 |
- 9 |
Zillow last checked:
Listing updated:
Listed by:
Deanna Zugheri TREC #0483450 281-658-4514,
Keller Williams Realty Metropolitan
Source: HAR,MLS#: 87414572
Facts & features
Interior
Bedrooms & bathrooms
- Bedrooms: 3
- Bathrooms: 4
- Full bathrooms: 3
- 1/2 bathrooms: 1
Rooms
- Room types: Utility Room
Primary bathroom
- Features: Full Secondary Bathroom Down, Primary Bath: Double Sinks, Primary Bath: Separate Shower, Primary Bath: Soaking Tub, Secondary Bath(s): Tub/Shower Combo
Kitchen
- Features: Kitchen Island
Heating
- Natural Gas
Cooling
- Ceiling Fan(s), Electric
Appliances
- Included: Disposal, Electric Oven, Microwave, Gas Range, Dishwasher
- Laundry: Electric Dryer Hookup, Gas Dryer Hookup, Washer Hookup
Features
- 1 Bedroom Down - Not Primary BR, 2 Bedrooms Up, Primary Bed - 3rd Floor, Walk-In Closet(s)
- Flooring: Carpet, Tile, Wood
- Windows: Insulated/Low-E windows, Window Coverings
Interior area
- Total structure area: 2,081
- Total interior livable area: 2,081 sqft
Property
Parking
- Total spaces: 2
- Parking features: Attached, Garage Door Opener
- Attached garage spaces: 2
Features
- Stories: 3
Lot
- Size: 1,616 Square Feet
- Features: Corner Lot, 0 Up To 1/4 Acre
Details
- Parcel number: 1363300010001
Construction
Type & style
- Home type: SingleFamily
- Architectural style: Traditional
- Property subtype: Single Family Residence
Materials
- Brick, Stucco
- Foundation: Slab
- Roof: Composition
Condition
- New construction: No
- Year built: 2015
Utilities & green energy
- Sewer: Public Sewer
- Water: Public
Green energy
- Energy efficient items: Thermostat, HVAC
Community & HOA
Community
- Subdivision: Beacon/Fisher
HOA
- Has HOA: Yes
- HOA fee: $800 annually
Location
- Region: Houston
Financial & listing details
- Price per square foot: $231/sqft
- Tax assessed value: $451,074
- Annual tax amount: $9,438
- Date on market: 5/28/2026
- Listing terms: Cash,Conventional
- Ownership: Full Ownership
- Road surface type: Concrete
Estimated market value
$469,500
$446,000 - $493,000
$2,792/mo
Price history
| Date | Event | Price |
|---|---|---|
| 5/28/2026 | Price change | $480,000-1%$231/sqft |
Source:  HAR #87414572 Report a problem HAR #87414572 Report a problem | ||
| 5/12/2026 | Price change | $485,000-0.9%$233/sqft |
Source: HAR #60986980 Report a problem | ||
| 1/6/2026 | Price change | $489,500-1.9%$235/sqft |
Source: HAR #60986980 Report a problem | ||
| 12/5/2025 | Listed for sale | $499,000$240/sqft |
Source: HAR #60986980 Report a problem | ||
Public tax history
| Year | Property taxes | Tax assessment |
|---|---|---|
| 2025 | $6,453 0% | $451,074 +3.3% |
| 2024 | $6,455 +0.1% | $436,769 -3.6% |
| 2023 | $6,450 -7.4% | $453,251 +8.4% |
| 2022 | $6,968 | $418,000 +4.9% |
| 2021 | -- | $398,366 +1% |
| 2020 | $7,308 +1.9% | $394,469 +2.8% |
| 2019 | $7,171 -7.7% | $383,812 -1.9% |
| 2018 | $7,768 | $391,346 |
| 2017 | $7,768 -11.3% | -- |
| 2016 | $8,757 | -- |
Find assessor info on the county website
Monthly payment
Est. payment
Payment breakdown
Explore the cost of this home by adjusting the details. Changes won't be saved.Climate risks
Neighborhood: Oak Forest - Garden Oaks
Nearby schools
GreatSchools rating
- 6/10Garden Oaks Elementary SchoolGrades: PK-8Distance: 0.3 mi
- 5/10Waltrip High SchoolGrades: 9-12Distance: 0.9 mi
- 7/10Black Middle SchoolGrades: 6-8Distance: 1.3 mi
Schools provided by the listing agent
- Elementary: Garden Oaks Elementary School
- Middle: Black Middle School
- High: Waltrip High School
Source: HAR. This data may not be complete. We recommend contacting the local school district to confirm school assignments for this home.
- $101261 Square FeetFisher St, Houston, TX 77018Off Market
- $101130 Square FeetFisher St, Houston, TX 77018Off Market
- $446,2003 bd4 ba2k sqft4005 Beacon Fisher Dr, Houston, TX 77018Off Market
- $230-- bd-- ba-- sqftBeacon Fisher Dr, Houston, TX 77018Off Market
- $638,4003 bd2 ba2.5k sqft852 Fisher St #B, Houston, TX 77018Off Market
- $665,0003 bd3 ba2.5k sqft852 Fisher St #C, Houston, TX 77018For Sale
- $644,2003 bd2 ba2.5k sqft852 Fisher St #A, Houston, TX 77018Off Market
- $484,700-- bd-- ba-- sqft848G Fisher Rd, Houston, TX 77018Off Market
A local agent can set up tours, give advice and negotiate with sellers.
Similar homes
- $459,5003 bd3 ba2k sqft808 Woodcrest Dr #A, Houston, TX 77018For Sale
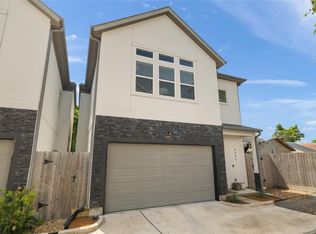 MLS ID #60043853, Deanna Zugheri, Keller Williams Realty Metropolitan. HAR
 - $469,0003 bd4 ba2.2k sqft955 W 24th St Unit D, Houston, TX 77008For Sale
 MLS ID #42604518, Marc McAllister, Green Residential. HAR
 - $469,0003 bd4 ba2.2k sqft960 W 24th St, Houston, TX 77008For Sale
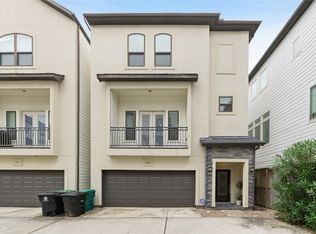 MLS ID #28386085, Joseph Ray Diosana, Keller Williams Memorial. HAR
 - $469,9003 bd4 ba2.2k sqft6005 Kansas St #B, Houston, TX 77007For Sale
 MLS ID #35834019, Alan Morlan, Keller Williams Realty Metropolitan. HAR
 - $510,0003 bd4 ba2.6k sqft1565 W 22nd St, Houston, TX 77008For SaleMLS ID #64416482, Terri Lockler, Brooks Ballard International Real Estate. HAR
- $498,5003 bd4 ba1.9k sqft1429 W 21st St, Houston, TX 77008For SaleMLS ID #30896116, Rae Lynn White, Berkshire Hathaway HomeServices Premier Properties. HAR
- $489,0003 bd4 ba2.2k sqft5528 Cornish St Unit E, Houston, TX 77007For SaleMLS ID #74308663, Karoline Walker, Brooks Ballard International Real Estate. HAR
- $525,0003 bd4 ba2.1k sqft1604 W 21st St, Houston, TX 77008For SaleMLS ID #90213967, Kendyl Maurer-Somer, Weichert, Realtors - The Murray Group. HAR
- $449,0003 bd4 ba2.2k sqft5526 Darling St #C, Houston, TX 77007For SaleMLS ID #90183140, Whitney Conkling, Compass RE Texas, LLC - Houston. HAR
- $525,0003 bd3 ba1.8k sqft1505 Prince St, Houston, TX 77008For SaleMLS ID #42904110, Ashley Day, Compass RE Texas, LLC - The Heights. HAR
- $519,0003 bd4 ba2.6k sqft2112 Sherwin St, Houston, TX 77007For SaleMLS ID #60195801, Margo Cunningham, SERHANT.. HAR
- $425,0003 bd4 ba2.1k sqft5809 E Post Oak Ln, Houston, TX 77055For SaleMLS ID #95802307, Richard Stone, Martha Turner Sotheby's International Realty. HAR
- $449,0003 bd4 ba2.1k sqft3411 Kensington Yellow Pl, Houston, TX 77008For SaleMLS ID #60371550, Zar Garcia, Coldwell Banker Realty - Houston Bay Area. HAR
- $540,0003 bd3 ba2.1k sqft1917 W 15th St #A, Houston, TX 77008For SaleMLS ID #29564603, Cody Mier, CB&A, Realtors- Loop Central. HAR
- $445,0003 bd4 ba2.3k sqft2316 Beall St, Houston, TX 77008For SaleMLS ID #38807793, Kristina Metoyer, Martha Turner Sotheby's International Realty. HAR
- $554,9003 bd4 ba2.3k sqft1604 W 24th St, Houston, TX 77008For SaleMLS ID #21886670, Gary Stallings, eXp Realty LLC. HAR
- $435,0003 bd4 ba2.1k sqft1165 Beasley Hills Ln, Houston, TX 77008For SaleMLS ID #55972150, Rachel Bain, Better Homes and Gardens Real Estate Gary Greene - The Woodlands. HAR
- $500,0003 bd4 ba2.2k sqft562 Bomar St, Houston, TX 77006For SaleMLS ID #62012240, Diana Ard, HomeSmart. HAR
- $475,0003 bd4 ba2.6k sqft1514 Campbell Rd #B, Houston, TX 77055For SaleMLS ID #70486183, Tammy Bateman, Tammy Bateman Properties. HAR
- $449,7003 bd4 ba2.1k sqft1512 Beall St, Houston, TX 77008For SaleMLS ID #85442588, Vicki Torrance-Hinesley, Douglas Elliman Real Estate. HAR
