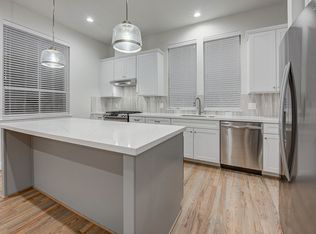
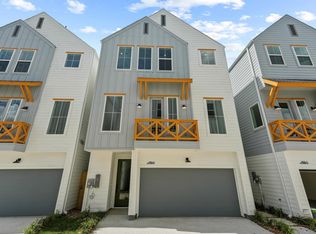
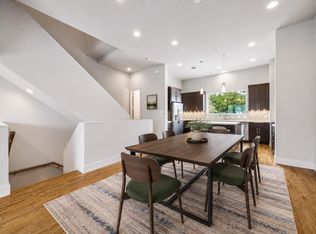
Welcome to Buffalo Pointe! This urban oasis offers a modern open concept home with hardwood floors and stainless steel appliances. The first-floor bedroom is versatile for an office or guest suite. Enjoy the spacious outdoor patio off the second floor, perfect for entertaining. The kitchen boasts ample light, space, and a large pantry. The living and dining rooms flow seamlessly together. On the third floor, two bedrooms offer plenty of space in an open layout. Plus, the oversized garage provides extra storage. Experience inner city living with a tranquil neighborhood ambiance.
For sale
Price cut: $7.1K (8/3)
$459,900
2808 Grand Fountains Dr #D, Houston, TX 77054
3beds
2,196sqft
:
Get pre-qualified$3,378/mo
Single Family Residence
Built in 2021
1,655 Square Feet Lot
$446,800 Zestimate®
$209/sqft
$125/mo HOA
What's special
Hardwood floorsStainless steel appliancesModern open concept homeLarge pantry
- 158 days |
- 103 |
- 2 |
Zillow last checked:
Listing updated:
Listed by:
Connie Reddington TREC #0400002 832-512-1442,
Century 21 Realty Partners
Source: HAR,MLS#: 62079778
Facts & features
Interior
Bedrooms & bathrooms
- Bedrooms: 3
- Bathrooms: 4
- Full bathrooms: 3
- 1/2 bathrooms: 1
Rooms
- Room types: Utility Room
Primary bedroom
- Level: Third
- Area: 237.11
- Dimensions: 16'2x14'8
Bedroom
- Level: First
- Area: 111.94
- Dimensions: 10'10x10'4
Bedroom
- Level: Third
- Area: 152.17
- Dimensions: 13'10x11
Dining room
- Level: Second
- Area: 145
- Dimensions: 14'6x10
Other
- Level: Second
- Area: 101.11
- Dimensions: 10'10x9'4
Kitchen
- Level: Second
- Area: 177.39
- Dimensions: 17'2x10'4
Living room
- Level: Second
- Area: 260.92
- Dimensions: 16'10x15'6
Heating
- Natural Gas
Cooling
- Ceiling Fan(s), Electric
Appliances
- Included: Water Heater, Disposal, Electric Oven, Microwave, Gas Range, Dishwasher
- Laundry: Gas Dryer Hookup, Washer Hookup
Features
- Balcony, High Ceilings, 1 Bedroom Down - Not Primary BR, 2 Bedrooms Up, En-Suite Bath
- Flooring: Carpet, Tile
Interior area
- Total structure area: 2,196
- Total interior livable area: 2,196 sqft
Property
Parking
- Total spaces: 3
- Parking features: Attached
- Attached garage spaces: 3
Features
- Stories: 3
- Patio & porch: Covered
- Exterior features: Balcony
Lot
- Size: 1,655 Square Feet
- Features: Back Yard, Subdivided, 0 Up To 1/4 Acre
Details
- Parcel number: 1399920010039
Construction
Type & style
- Home type: SingleFamily
- Architectural style: Contemporary
- Property subtype: Single Family Residence
Materials
- Cement Siding, Synthetic Stucco
- Foundation: Slab
- Roof: Composition
Condition
- New construction: No
- Year built: 2021
Utilities & green energy
- Sewer: Public Sewer
- Water: Public
Green energy
- Green verification: ENERGY STAR Certified Homes
Community & HOA
Community
- Subdivision: Medical Center
HOA
- Has HOA: Yes
- Amenities included: Dog Park, Pool
- HOA fee: $1,495 annually
Location
- Region: Houston
Financial & listing details
- Price per square foot: $209/sqft
- Tax assessed value: $474,541
- Annual tax amount: $12,713
- Date on market: 3/7/2026
- Listing terms: Cash,Conventional,FHA,VA Loan
- Road surface type: Concrete
Estimated market value
$446,800
$424,000 - $469,000
$2,663/mo
Price history
| Date | Event | Price |
|---|---|---|
| 8/3/2026 | Price change | $459,900-1.5%$209/sqft |
Source:  HAR #62079778 Report a problem HAR #62079778 Report a problem | ||
| 7/23/2026 | Price change | $467,000-0.5%$213/sqft |
Source: HAR #62079778 Report a problem | ||
| 6/3/2026 | Price change | $469,500-0.7%$214/sqft |
Source: HAR #62079778 Report a problem | ||
| 4/23/2026 | Price change | $473,000-1.4%$215/sqft |
Source: HAR #62079778 Report a problem | ||
| 3/24/2026 | Price change | $479,900-0.4%$219/sqft |
Source: HAR #62079778 Report a problem | ||
| 3/7/2026 | Listed for sale | $482,000+9.5%$219/sqft |
Source: HAR #62079778 Report a problem | ||
| 3/5/2026 | Listing removed | $3,250$1/sqft |
Source:  HAR #48860583 Report a problem HAR #48860583 Report a problem | ||
| 6/17/2025 | Listed for rent | $3,250-7.1%$1/sqft |
Source: HAR #48860583 Report a problem | ||
| 4/19/2024 | Listing removed | -- |
Source: HAR #34970627 Report a problem | ||
| 1/31/2024 | Listed for rent | $3,500$2/sqft |
Source: HAR #34970627 Report a problem | ||
| 1/25/2024 | Listing removed | -- |
Source: HAR #39109532 Report a problem | ||
| 1/10/2024 | Listed for rent | $3,500$2/sqft |
Source: HAR #39109532 Report a problem | ||
| 3/3/2022 | Listing removed | -- |
Source: HAR #91575057 Report a problem | ||
| 2/4/2022 | Pending sale | $439,990$200/sqft |
Source: HAR #91575057 Report a problem | ||
| 11/24/2021 | Listed for sale | $439,990$200/sqft |
Source: HAR #91575057 Report a problem | ||
Public tax history
| Year | Property taxes | Tax assessment |
|---|---|---|
| 2025 | $10,085 +51.4% | $474,541 +5.7% |
| 2024 | $6,659 -24% | $448,943 +3.2% |
| 2023 | $8,764 +20.9% | $434,990 +32.1% |
| 2022 | $7,250 | $329,251 +262.1% |
| 2021 | -- | $90,930 +155.3% |
| 2020 | $854 -0.9% | $35,611 -21.7% |
| 2019 | $862 | $45,465 |
Find assessor info on the county website
Monthly payment
Est. payment
Payment breakdown
Explore the cost of this home by adjusting the details. Changes won't be saved.Climate risks
Neighborhood: South Main
Nearby schools
GreatSchools rating
- 4/10Shearn Elementary SchoolGrades: PK-5Distance: 1.2 mi
- 7/10Pershing Middle SchoolGrades: 6-8Distance: 2.5 mi
- 4/10Madison High SchoolGrades: 9-12Distance: 2.8 mi
Schools provided by the listing agent
- Elementary: Shearn Elementary School
- Middle: Pershing Middle School
- High: Madison High School (Houston)
Source: HAR. This data may not be complete. We recommend contacting the local school district to confirm school assignments for this home.
- $377,3003 bd4 ba1.9k sqft2808 Grand Fountains Dr #C, Houston, TX 77054Off Market
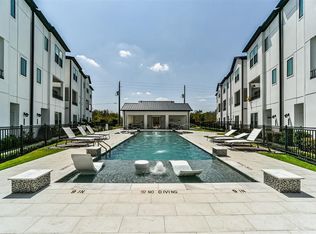
- $416,1003 bd3 ba2.1k sqft2810 Grand Fountains Dr #I, Houston, TX 77054Off Market
- $415,9003 bd2 ba2.1k sqft2810 Grand Fountains Dr #H, Houston, TX 77054Off Market
- $379,3003 bd3 ba1.8k sqft2810 Grand Fountains Dr #G, Houston, TX 77054Off Market
- $405,9003 bd4 ba2.2k sqft2810 Grand Fountains Dr #F, Houston, TX 77054Off Market
- $397,9003 bd4 ba2.1k sqft2810 Grand Fountains Dr #C, Houston, TX 77054Off Market
- $375,3003 bd4 ba1.9k sqft2810 Grand Fountains Dr #A, Houston, TX 77054Off Market
- $353,1003 bd4 ba1.7k sqft2810 Grand Fountains Dr, Houston, TX 77054Off Market
A local agent can set up tours, give advice and negotiate with sellers.
Similar homes
- $449,9903 bd4 ba2.1k sqft2706 Grand Fountains Dr #H, Houston, TX 77054New Construction
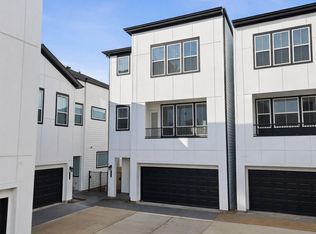 MLS ID #37078704, Ashwin Kewalramani, New Age. HAR
 - $480,0003 bd4 ba2k sqft3530 Napavine Ln, Houston, TX 77008For Sale
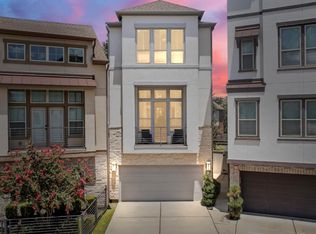 MLS ID #8737363, Angie McCartha, eXp Realty LLC. HAR
 - $424,9903 bd4 ba2.1k sqft1804 Del Norte St #E, Houston, TX 77018New Construction
 MLS ID #74780695, Ashwin Kewalramani, New Age. HAR
 - $450,0003 bd4 ba2.2k sqft864 Wakefield Dr APT E, Houston, TX 77018For Sale
 MLS ID #22102040, Catherine Sdao, Texas Living Company. HAR
 - $459,9004 bd4 ba2.4k sqft2813 Clinton Dr, Houston, TX 77020For SaleMLS ID #54179036, Blake Hillegeist, Blake Hillegeist Real Estate. HAR
- $549,9903 bd4 ba2.5k sqft2213 Francis St, Houston, TX 77004For SaleMLS ID #71980200, Ashton Thibodeaux, Atlas Real Estate. HAR
- $450,0003 bd4 ba2.2k sqft1946 Purswell Rd, Houston, TX 77055New ConstructionMLS ID #45239507, Dylan Tran, Keller Williams Memorial. HAR
- $415,0004 bd4 ba2.3k sqft9313 Bauer Vista Dr, Houston, TX 77080For SaleMLS ID #19490463, Annie Etzel, Happen Houston. HAR
- $464,9005 bd4 ba2.5k sqft11012 Avenu Malkenu Ave, Houston, TX 77043For SaleMLS ID #86048523, Alice Liang, eXp Realty LLC. HAR
- $445,0003 bd4 ba2.2k sqft1930 Purswell Rd, Houston, TX 77055New ConstructionMLS ID #24723635, Dylan Tran, Keller Williams Memorial. HAR
- $457,3253 bd4 ba1.8k sqft811 Thornton Rd #A, Houston, TX 77018New ConstructionMLS ID #60763962, Nicole Handy, Braden Real Estate Group. HAR
- $425,0003 bd4 ba2.3k sqft334 Eastwood St, Houston, TX 77011For SaleMLS ID #83660432, Rene Sorola, Keller Williams Realty Metropolitan. HAR
- $499,9904 bd4 ba2.7k sqft1420 Wilson St, Houston, TX 77019For SaleMLS ID #77413406, Kimberly Augustine, United Real Estate - Insight. HAR
- $389,0003 bd4 ba2.2k sqft339 Eado Park Cir, Houston, TX 77020For SaleMLS ID #2979252, Brookes Cunningham, SERHANT.. HAR
- $490,0003 bd4 ba2.6k sqft1005 Kern St #C, Houston, TX 77009For SaleMLS ID #36264270, Diana Nickell, Nickell Realty. HAR
- $405,0003 bd4 ba1.9k sqft3223 Maxroy St, Houston, TX 77008For SaleMLS ID #73272831, Stephanie Schley, RE/MAX Partners. HAR
- $419,9003 bd4 ba2.3k sqft1110 Birdsall St, Houston, TX 77007For SaleMLS ID #90152078, Sharlene Abghary, Urban Access Properties. HAR
- $429,9903 bd4 ba1.8k sqft811 Thornton Rd #E, Houston, TX 77018New ConstructionMLS ID #96901243, Nicole Handy, Braden Real Estate Group. HAR
- $444,9904 bd4 ba2k sqft817 Thornton Rd #E, Houston, TX 77018New ConstructionMLS ID #60668544, Nicole Handy, Braden Real Estate Group. HAR
- $395,0003 bd4 ba2.2k sqft316 Walthall Dr #C, Houston, TX 77022New ConstructionMLS ID #20517059, Tory Ramirez, Corcoran Prestige Realty. HAR
