This 3-bedroom, 3.5-bathroom residence offers a modern traditional living experience, with an open-concept layout and abundant natural light. Every detail has been carefully crafted. The home provides its own PRIVATE DRIVEWAY & PRIVATE BACKYARD. The gourmet kitchen boasts stainless steel appliances (INCLUDES REFRIGERATOR, WASHER, DRYER), custom cabinetry, and a stylish center island, while the primary bedroom suite provides a private retreat with a sophisticated en-suite bathroom featuring a standing tub, double sinks, a shower, and a large walk-in closet. With two additional spacious bedrooms, each with its own well-appointed bathroom, a convenient half bathroom on the entertainment level, and a BALCONY & BACKYARD ready for outdoor enjoyment. WOOD FLOORS THROUGHOUT and custom sliding glass shower upgrades are classy additions to this astonishing home. Your new home combines functionality and contemporary design seamlessly. MOVE IN READY!!
For sale
Price cut: $2K (6/14)
$372,990
5309 Donovan Gardens Ln, Houston, TX 77091
3beds
1,852sqft
:
Get pre-qualified$3,088/mo
Single Family Residence
Built in 2023
1,981 Square Feet Lot
$368,900 Zestimate®
$201/sqft
$100/mo HOA
What's special
Private backyardPrivate retreatWood floors throughoutAbundant natural lightStainless steel appliancesLarge walk-in closetStanding tub
- 176 days |
- 61 |
- 8 |
Zillow last checked:
Listing updated:
Listed by:
Sydney Ealy TREC #0632257 713-483-0904,
CORE Real Estate Firm
Source: HAR,MLS#: 46944822
Facts & features
Interior
Bedrooms & bathrooms
- Bedrooms: 3
- Bathrooms: 4
- Full bathrooms: 3
- 1/2 bathrooms: 1
Rooms
- Room types: Guest Suite, Utility Room
Primary bathroom
- Features: Full Secondary Bathroom Down, Half Bath, Primary Bath: Double Sinks, Primary Bath: Separate Shower, Primary Bath: Soaking Tub, Secondary Bath(s): Tub/Shower Combo
Kitchen
- Features: Kitchen Island, Kitchen open to Family Room, Pantry, Pots/Pans Drawers, Soft Closing Cabinets, Soft Closing Drawers, Under Cabinet Lighting
Heating
- Electric, Natural Gas, Zoned
Cooling
- Electric, Zoned
Appliances
- Included: ENERGY STAR Qualified Appliances, Disposal, Ice Maker, Dryer, Refrigerator, Washer, Gas Oven, Microwave, Gas Range, Dishwasher
- Laundry: Gas Dryer Hookup, Washer Hookup
Features
- Balcony, Formal Entry/Foyer, High Ceilings, Prewired for Alarm System, 1 Bedroom Down - Not Primary BR, 2 Bedrooms Up, En-Suite Bath, Primary Bed - 3rd Floor, Multilevel Bedroom, Sitting Area, Walk-In Closet(s)
- Flooring: Engineered Hardwood, Tile, Wood
- Doors: Insulated Doors
- Windows: Insulated/Low-E windows
- Has fireplace: No
Interior area
- Total structure area: 1,852
- Total interior livable area: 1,852 sqft
Property
Parking
- Total spaces: 2
- Parking features: Electric Gate, Attached, Garage Door Opener, Double-Wide Driveway
- Attached garage spaces: 2
Features
- Stories: 3
- Patio & porch: Porch
- Exterior features: Back Green Space, Balcony, Side Yard, Sprinkler System
- Fencing: Back Yard,Full
Lot
- Size: 1,981 Square Feet
- Features: Back Yard, Cul-De-Sac, Greenbelt, Patio Lot, 0 Up To 1/4 Acre
Details
- Parcel number: 1418460010017
Construction
Type & style
- Home type: SingleFamily
- Architectural style: Contemporary,Traditional
- Property subtype: Single Family Residence
Materials
- Batts Insulation, Cement Siding
- Foundation: Slab
- Roof: Composition
Condition
- New construction: No
- Year built: 2023
Utilities & green energy
- Sewer: Public Sewer
- Water: Public
Green energy
- Energy efficient items: Attic Vents, Thermostat, Lighting, HVAC, HVAC>13 SEER
Community & HOA
Community
- Security: Prewired for Alarm System
- Subdivision: Donovan Gardens
HOA
- Has HOA: Yes
- Amenities included: Controlled Access, Dog Park
- HOA fee: $1,200 annually
Location
- Region: Houston
Financial & listing details
- Price per square foot: $201/sqft
- Tax assessed value: $388,346
- Annual tax amount: $8,126
- Date on market: 2/5/2026
- Listing terms: Cash,Conventional,FHA,Investor,VA Loan
- Road surface type: Concrete
Estimated market value
$368,900
$350,000 - $387,000
$2,517/mo
Price history
| Date | Event | Price |
|---|---|---|
| 6/14/2026 | Listing removed | $2,400$1/sqft |
Source:  HAR #2819607 Report a problem HAR #2819607 Report a problem | ||
| 6/14/2026 | Price change | $372,990-0.5%$201/sqft |
Source:  HAR #46944822 Report a problem HAR #46944822 Report a problem | ||
| 6/4/2026 | Price change | $374,999-1.1%$202/sqft |
Source: HAR #46944822 Report a problem | ||
| 3/29/2026 | Price change | $2,400+4.3%$1/sqft |
Source: HAR #2819607 Report a problem | ||
| 3/6/2026 | Price change | $2,300+9.5%$1/sqft |
Source: HAR #2819607 Report a problem | ||
| 3/3/2026 | Listed for rent | $2,100-25%$1/sqft |
Source: HAR #2819607 Report a problem | ||
| 2/5/2026 | Listed for sale | $378,990-1.6%$205/sqft |
Source: HAR #46944822 Report a problem | ||
| 2/4/2026 | Listing removed | $384,999$208/sqft |
Source: HAR #73372488 Report a problem | ||
| 12/14/2025 | Price change | $384,999-1.3%$208/sqft |
Source: HAR #73372488 Report a problem | ||
| 11/5/2025 | Listed for sale | $389,999+0.8%$211/sqft |
Source: HAR #73372488 Report a problem | ||
| 3/27/2025 | Listing removed | $2,800$2/sqft |
Source: HAR #30660156 Report a problem | ||
| 2/21/2025 | Price change | $2,800-3.4%$2/sqft |
Source: HAR #30660156 Report a problem | ||
| 2/6/2025 | Price change | $2,900-3.3%$2/sqft |
Source: HAR #30660156 Report a problem | ||
| 11/8/2024 | Price change | $3,000+7.1%$2/sqft |
Source: HAR #30660156 Report a problem | ||
| 10/28/2024 | Price change | $2,800-3.4%$2/sqft |
Source: HAR #30660156 Report a problem | ||
| 10/23/2024 | Price change | $2,900-3.3%$2/sqft |
Source: HAR #30660156 Report a problem | ||
| 10/14/2024 | Price change | $3,000-6.3%$2/sqft |
Source: HAR #30660156 Report a problem | ||
| 10/7/2024 | Price change | $3,200-3%$2/sqft |
Source: HAR #30660156 Report a problem | ||
| 10/2/2024 | Price change | $3,300-2.9%$2/sqft |
Source: HAR #30660156 Report a problem | ||
| 9/14/2024 | Listed for rent | $3,400$2/sqft |
Source: HAR #30660156 Report a problem | ||
| 3/26/2024 | Listing removed | -- |
Source: HAR #418898 Report a problem | ||
| 12/4/2023 | Pending sale | $386,900$209/sqft |
Source: HAR #418898 Report a problem | ||
| 12/4/2023 | Listed for sale | $386,900$209/sqft |
Source: HAR #418898 Report a problem | ||
Public tax history
| Year | Property taxes | Tax assessment |
|---|---|---|
| 2025 | $8,253 +43.2% | $388,346 +34.1% |
| 2024 | $5,765 +271.3% | $289,531 +224.5% |
| 2023 | $1,553 +15.8% | $89,235 +46.5% |
| 2022 | $1,341 | $60,900 +36.5% |
| 2021 | -- | $44,618 |
Find assessor info on the county website
Monthly payment
Est. payment
Payment breakdown
Explore the cost of this home by adjusting the details. Changes won't be saved.Climate risks
Neighborhood: Independence Heights
Nearby schools
GreatSchools rating
- 6/10Highland Hts Elementary SchoolGrades: PK-5Distance: 1 mi
- 3/10Williams Middle SchoolGrades: 6-8Distance: 1.4 mi
- 3/10Washington B T High SchoolGrades: 9-12Distance: 1.5 mi
Schools provided by the listing agent
- Elementary: Highland Heights Elementary School
- Middle: Williams Middle School
- High: Washington High School
Source: HAR. This data may not be complete. We recommend contacting the local school district to confirm school assignments for this home.
- $357,6003 bd3 ba1.8k sqft5311 Donovan Gardens Ln, Houston, TX 77091Off Market
- $363,4003 bd3 ba1.8k sqft5310 Donovan Gardens Ln, Houston, TX 77091Off Market
- $373,7003 bd3 ba1.8k sqft5303 Donovan Gardens Ln, Houston, TX 77091Off Market
- $370,5003 bd3 ba1.8k sqft5306 Donovan Gardens Ln, Houston, TX 77091Off Market
- $367,5003 bd3 ba1.8k sqft5308 Donovan Gardens Ln, Houston, TX 77091Off Market
- $106,490-- bd-- ba-- sqft5307 Donovan Gardens Ln, Houston, TX 77091Off Market
- $355,9680.681 AcresDonovan St, Houston, TX 77091Off Market
- $--3 bd3 ba1.8k sqft5312 Donovan Gardens Ln, Houston, TX 77091Sold
A local agent can set up tours, give advice and negotiate with sellers.
Similar homes
- $365,0003 bd4 ba1.8k sqft721 Marcella St #F, Houston, TX 77091New Construction
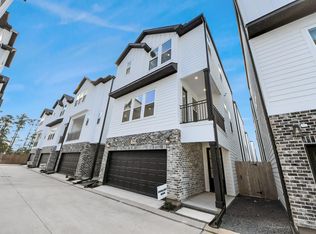 MLS ID #89315358, Melissa Leiskau, Compass RE Texas, LLC - The Heights. HAR
 - $349,9993 bd4 ba1.8k sqft5414 Wheatley St Unit F, Houston, TX 77091For Sale
 MLS ID #751923, Tan Nguyen, LPT Realty, LLC. HAR
 - $355,0003 bd4 ba1.9k sqft841 Rachel St #C, Houston, TX 77091New Construction
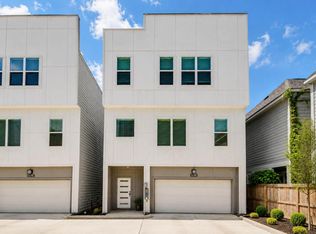 MLS ID #62578238, Thai Klam, Compass RE Texas, LLC - Houston. HAR
 - $330,0003 bd4 ba1.7k sqft622 Janisch Rd #D, Houston, TX 77018For Sale
 MLS ID #20554288, Melchor Garcia, Keller Williams Realty Metropolitan. HAR
 - $370,0003 bd3 ba1.9k sqft725 E 37th St, Houston, TX 77022For SaleMLS ID #92200691, Jay Kavathia, Momin Properties LLC. HAR
- $370,0003 bd3 ba1.9k sqft727 E 37th St, Houston, TX 77022For SaleMLS ID #42637310, Jay Kavathia, Momin Properties LLC. HAR
- $370,0003 bd3 ba1.9k sqft723 E 37th St, Houston, TX 77022For SaleMLS ID #22529474, Jay Kavathia, Momin Properties LLC. HAR
- $359,9903 bd4 ba2k sqft4710 Thornton Villas Ln, Houston, TX 77018New ConstructionMLS ID #28003867, Ashwin Kewalramani, New Age. HAR
- $315,0003 bd3 ba1.7k sqft2504 W Tidwell Rd #B, Houston, TX 77091For SaleMLS ID #88257006, Sarah Starry, Compass RE Texas, LLC - Houston. HAR
- $349,9003 bd3 ba1.7k sqft728 E 38th St, Houston, TX 77022For SaleMLS ID #73076260, Sofia Rallis, Realm Real Estate Professionals - Katy. HAR
- $359,9003 bd3 ba2.1k sqft5609 Savyon Dr, Houston, TX 77091New ConstructionMLS ID #39578876, Natalie Garza, Compass RE Texas, LLC - Houston. HAR
- $329,9004 bd3 ba2.3k sqft5616 Savyon Dr, Houston, TX 77091For SaleMLS ID #87444682, Natalie Garza, Compass RE Texas, LLC - Houston. HAR
- $325,0003 bd3 ba1.6k sqft881 Rachel St #A, Houston, TX 77091New ConstructionMLS ID #26789745, Antonio Cardenas, Keller Williams Memorial. HAR
- $439,9903 bd4 ba1.8k sqft328 Janisch #C, Houston, TX 77018New ConstructionMLS ID #68071134, Semyon Sharetskiy, NB Elite Realty. HAR
- $375,0003 bd4 ba1.8k sqft1526 Chestnut St, Houston, TX 77009For SaleMLS ID #44985699, Andrea Curran, Compass RE Texas, LLC - Memorial. HAR
- $389,9003 bd3 ba1.6k sqft738 Curtin St, Houston, TX 77018New ConstructionMLS ID #85403764, Christian Martin, Riverway Properties. HAR
- $442,9904 bd3 ba1.8k sqft328 Janisch #D, Houston, TX 77018New ConstructionMLS ID #47915148, Semyon Sharetskiy, NB Elite Realty. HAR
- $360,0003 bd4 ba1.9k sqft2305 Maury St, Houston, TX 77026For SaleMLS ID #48066465, Holly Hughes, Compass RE Texas, LLC - Houston. HAR
- $330,0003 bd3 ba1.7k sqft5612 Bertellis Ln, Houston, TX 77091New ConstructionMLS ID #8645382, Maria Mancera, Keller Williams Memorial. HAR
- $404,9003 bd3 ba1.7k sqft740 Curtin St, Houston, TX 77018New ConstructionMLS ID #9309151, Christian Martin, Riverway Properties. HAR
