Welcome to this stunning newly built two-story home featuring 3 spacious bedrooms and 2.5 bathrooms. Never before lived in, this residence offers a fresh, pristine living environment ready for its very first owners.
Designed with modern living in mind, the home showcases contemporary finishes, an open and functional layout, and thoughtfully designed spaces that provide both comfort and everyday convenience. The bright, untouched interiors create a move-in-ready experience with endless potential to make it your own.
Step outside to your private backyard—perfect for entertaining guests, weekend gatherings, gardening, or simply enjoying a quiet retreat.
Ideally located just minutes from major highways for an easy commute and within walking distance to West Tidwell Park, this home offers the perfect balance of style, comfort, and accessibility.
New construction
$330,000
5612 Bertellis Ln, Houston, TX 77091
3beds
1,720sqft
:
Get pre-qualified$2,664/mo
Single Family Residence
Built in 2024
2,626 Square Feet Lot
$328,700 Zestimate®
$192/sqft
$-- HOA
What's special
Contemporary finishesBright untouched interiorsNewly built two-story homePrivate backyardWeekend gatheringsFresh pristine living environmentQuiet retreat
- 51 days |
- 28 |
- 5 |
Zillow last checked:
Listing updated:
Listed by:
Maria Mancera TREC #0805729 832-257-0902,
Keller Williams Memorial,
Ely Rivera TREC #0777781 713-540-9254,
Keller Williams Memorial
Source: HAR,MLS#: 8645382
Facts & features
Interior
Bedrooms & bathrooms
- Bedrooms: 3
- Bathrooms: 3
- Full bathrooms: 2
- 1/2 bathrooms: 1
Rooms
- Room types: Utility Room
Primary bathroom
- Features: Half Bath, Primary Bath: Double Sinks, Primary Bath: Separate Shower, Primary Bath: Soaking Tub, Secondary Bath(s): Tub/Shower Combo
Kitchen
- Features: Kitchen Island, Kitchen open to Family Room, Pantry, Pot Filler, Pots/Pans Drawers
Heating
- Electric
Cooling
- Electric
Appliances
- Included: Disposal, Freestanding Oven, Gas Oven, Trash Compactor, Microwave, Free-Standing Range, Gas Cooktop, Dishwasher
Features
- All Bedrooms Up, En-Suite Bath, Primary Bed - 2nd Floor, Walk-In Closet(s)
- Flooring: Carpet, Engineered Hardwood
Interior area
- Total structure area: 1,720
- Total interior livable area: 1,720 sqft
Property
Parking
- Total spaces: 2
- Parking features: Attached, Additional Parking, Garage Door Opener
- Attached garage spaces: 2
Features
- Stories: 2
- Fencing: Back Yard
Lot
- Size: 2,626 Square Feet
- Features: Back Yard, Patio Lot, 0 Up To 1/4 Acre
Details
- Parcel number: 1424740010004
Construction
Type & style
- Home type: SingleFamily
- Architectural style: Contemporary
- Property subtype: Single Family Residence
Materials
- Cement Siding, Wood Siding
- Foundation: Slab
- Roof: Composition
Condition
- New construction: Yes
- Year built: 2024
Details
- Builder name: Urbatechture
Utilities & green energy
- Sewer: Public Sewer
- Water: Public
Green energy
- Energy efficient items: Thermostat
Community & HOA
Community
- Subdivision: Bertelllis Court
HOA
- Has HOA: Yes
Location
- Region: Houston
Financial & listing details
- Price per square foot: $192/sqft
- Tax assessed value: $44,888
- Annual tax amount: $954
- Date on market: 6/11/2026
- Listing terms: Cash,Conventional,FHA,VA Loan
Estimated market value
$328,700
$312,000 - $345,000
$2,252/mo
Price history
| Date | Event | Price |
|---|---|---|
| 6/11/2026 | Listed for sale | $330,000-4.3%$192/sqft |
Source:  HAR #8645382 Report a problem HAR #8645382 Report a problem | ||
| 6/11/2026 | Listing removed | $345,000$201/sqft |
Source: HAR #23221814 Report a problem | ||
| 4/15/2026 | Listed for sale | $345,000$201/sqft |
Source: HAR #23221814 Report a problem | ||
Public tax history
| Year | Property taxes | Tax assessment |
|---|---|---|
| 2025 | $954 +1.6% | $44,888 |
| 2024 | $939 | $44,888 |
Find assessor info on the county website
Monthly payment
Est. payment
Payment breakdown
Explore the cost of this home by adjusting the details. Changes won't be saved.Climate risks
Neighborhood: Acres Home
Nearby schools
GreatSchools rating
- 4/10Smith Elementary SchoolGrades: PK-5Distance: 0.8 mi
- 7/10Black Middle SchoolGrades: 6-8Distance: 1.5 mi
- 3/10Scarborough High SchoolGrades: 9-12Distance: 1.7 mi
Schools provided by the listing agent
- Elementary: Smith Elementary School (Houston)
- Middle: Black Middle School
- High: Scarborough High School
Source: HAR. This data may not be complete. We recommend contacting the local school district to confirm school assignments for this home.
- $74,393-- bd-- ba-- sqftBert Ellis, Houston, TX 77091Off Market
- $74,393-- bd-- ba-- sqftBert Ellis, Houston, TX 77091Off Market
- $---- bd-- ba-- sqft5614 Bertellis Ln, Houston, TX 77091Sold
- $44,888-- bd-- ba-- sqft5610 Bertellis Ln #B, Houston, TX 77091Off Market
- $44,888-- bd-- ba-- sqft5610 Bertellis Ln #A, Houston, TX 77091Off Market
- $74,393-- bd-- ba-- sqftBert Ellis, Houston, TX 77091Off Market
- $332,5003 bd3 ba-- sqft5618 Bertellis Ln, Houston, TX 77091New Construction
- $74,393-- bd-- ba-- sqftBert Ellis, Houston, TX 77091Off Market
A local agent can set up tours, give advice and negotiate with sellers.
Similar homes
- $315,0003 bd3 ba1.7k sqft2504 W Tidwell Rd #B, Houston, TX 77091For Sale
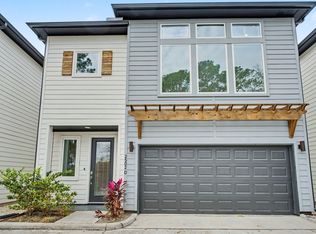 MLS ID #88257006, Sarah Starry, Compass RE Texas, LLC - Houston. HAR
 - $329,9004 bd3 ba2.3k sqft5616 Savyon Dr, Houston, TX 77091For Sale
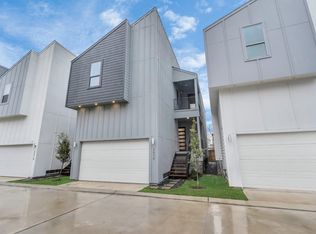 MLS ID #87444682, Natalie Garza, Compass RE Texas, LLC - Houston. HAR
 - $335,0004 bd3 ba1.9k sqft5734 White Magnolia St, Houston, TX 77091For Sale
 MLS ID #93551105, Jennifer Trevino, Nan & Company Properties - Corporate Office (Heights). HAR
 - $359,9003 bd3 ba1.6k sqft5522 Wheatley St #E, Houston, TX 77091New Construction
 MLS ID #25175145, Oron Peer, Mira Properties. HAR
 - $329,0003 bd4 ba1.6k sqft1406 Mansfield St, Houston, TX 77091For SaleMLS ID #56687916, Melanie Marshall, New Age. HAR
- $359,0003 bd4 ba1.6k sqft1404 Mansfield St, Houston, TX 77091For SaleMLS ID #52010089, Daisy Ruiz, Compass RE Texas, LLC - Houston. HAR
- $325,0003 bd3 ba1.6k sqft881 Rachel St #A, Houston, TX 77091New ConstructionMLS ID #26789745, Antonio Cardenas, Keller Williams Memorial. HAR
- $359,9003 bd3 ba2.1k sqft5609 Savyon Dr, Houston, TX 77091New ConstructionMLS ID #39578876, Natalie Garza, Compass RE Texas, LLC - Houston. HAR
- $299,9003 bd3 ba1.6k sqft5029 Broom St #B, Houston, TX 77091New ConstructionMLS ID #70232420, David Torres, Nan & Company Properties - Corporate Office (Heights). HAR
- $299,9003 bd3 ba1.6k sqft5029 Broom St #A, Houston, TX 77091New ConstructionMLS ID #87118648, David Torres, Nan & Company Properties - Corporate Office (Heights). HAR
- $309,9003 bd3 ba1.5k sqft6519 Old Olive Tree Dr, Houston, TX 77091New ConstructionMLS ID #33350908, Olga M. Garza, Nan & Company Properties - Corporate Office (Heights). HAR
- $320,0003 bd3 ba1.6k sqft7504 Carver Rd #B, Houston, TX 77088New ConstructionMLS ID #82798829, Antonio Cardenas, Keller Williams Memorial. HAR
- $315,0003 bd3 ba2.2k sqft8121 Venus St, Houston, TX 77088New ConstructionMLS ID #49141628, Roxanna Plazas, Texas Legacy Properties. HAR
- $285,0003 bd3 ba2k sqft4124 Dorchester St, Houston, TX 77016For SaleMLS ID #32826009, Sabrina McKnight, Keller Williams Realty Metropolitan. HAR
- $350,0003 bd3 ba1.6k sqft7508 Carver Rd #E, Houston, TX 77088New ConstructionMLS ID #79124927, Antonio Cardenas, Keller Williams Memorial. HAR
- $339,0003 bd3 ba1.6k sqft7625 Inwood Grove Ln, Houston, TX 77088New ConstructionMLS ID #83380493, Creston Inderrieden, Realty of America - Central Houston. HAR
- $339,0003 bd3 ba1.6k sqft1925 Gano St, Houston, TX 77009For SaleMLS ID #19727418, Tyshawn Whitt, Orchard Brokerage. HAR
- $345,0004 bd3 ba1.7k sqft7627 Inwood Grove Ln, Houston, TX 77088New ConstructionMLS ID #84354406, Creston Inderrieden, Realty of America - Central Houston. HAR
- $299,0003 bd3 ba2k sqft953 Ringold St, Houston, TX 77088New ConstructionMLS ID #91390199, Grecia Berrios, Realty Of America, LLC. HAR
- $354,0004 bd3 ba1.7k sqft7618 Inwood Hills Ln, Houston, TX 77088New ConstructionMLS ID #31309798, Creston Inderrieden, Realty of America - Central Houston. HAR
