Move-in READY, with NO HOA, and NO carpet! Plus, enjoy a FREE year of home insurance, and below market rates to make your transition even smoother. Experience elevated living just minutes from Garden Oaks and The Heights. This thoughtfully designed home is packed with high-end finishes throughout. From the stunning waterfall kitchen island and soft-close cabinets to the sleek stainless steel appliances. The primary suite features soaring cathedral ceilings, double sinks, and a frameless glass shower with porcelain tile. Upstairs, a spacious game room separates the secondary bedrooms for added privacy and versatility. Enjoy durable, low-maintenance LVP flooring throughout, and elegant porcelain tile in the bathrooms. Oversized windows flood the home with natural light, creating a bright and welcoming atmosphere. Step outside to your private backyard, ideal for entertaining. Move-in Ready! Schedule your tour today!
New construction
$299,900
5029 Broom St #B, Houston, TX 77091
3beds
1,662sqft
Single Family Residence
Built in 2025
1,999 Square Feet Lot
$299,000 Zestimate®
$180/sqft
$-- HOA
What's special
High-end finishes throughoutBright and welcoming atmosphereSleek stainless steel appliancesSoft-close cabinetsSoaring cathedral ceilingsSpacious game roomStunning waterfall kitchen island
- 60 days |
- 45 |
- 4 |
Zillow last checked:
Listing updated:
Listed by:
David Torres TREC #0770515 832-221-3424,
Nan & Company Properties - Corporate Office (Heights)
Source: HAR,MLS#: 70232420
Loading...
Facts & features
Interior
Bedrooms & bathrooms
- Bedrooms: 3
- Bathrooms: 3
- Full bathrooms: 2
- 1/2 bathrooms: 1
Rooms
- Room types: Family Room, Utility Room
Primary bathroom
- Features: Half Bath, Primary Bath: Double Sinks, Primary Bath: Shower Only, Secondary Bath(s): Tub/Shower Combo
Kitchen
- Features: Kitchen open to Family Room, Pantry, Soft Closing Cabinets, Soft Closing Drawers, Under Cabinet Lighting
Heating
- Electric
Cooling
- Ceiling Fan(s), Electric
Appliances
- Included: Water Heater, Disposal, Gas Oven, Microwave, Gas Range, Dishwasher
- Laundry: Electric Dryer Hookup, Washer Hookup
Features
- Formal Entry/Foyer, High Ceilings, Prewired for Alarm System, Wired for Sound, All Bedrooms Up, Primary Bed - 2nd Floor, Walk-In Closet(s)
- Flooring: Tile, Vinyl
- Windows: Insulated/Low-E windows
Interior area
- Total structure area: 1,662
- Total interior livable area: 1,662 sqft
Video & virtual tour
Property
Parking
- Total spaces: 1
- Parking features: Attached, Driveway
- Attached garage spaces: 1
Accessibility
- Accessibility features: Accessible Common Area, Accessible Electrical and Environmental Controls
Features
- Stories: 2
Lot
- Size: 1,999 Square Feet
- Features: Subdivided, 0 Up To 1/4 Acre
Details
- Parcel number: 1477630010002
Construction
Type & style
- Home type: SingleFamily
- Architectural style: Contemporary
- Property subtype: Single Family Residence
Materials
- Blown-In Insulation, Spray Foam Insulation, Other
- Foundation: Slab
- Roof: Composition
Condition
- New construction: Yes
- Year built: 2025
Details
- Builder name: JK Romero Builders
Utilities & green energy
- Sewer: Public Sewer
- Water: Public
Green energy
- Energy efficient items: Thermostat, HVAC, HVAC>15 SEER
Community & HOA
Community
- Security: Prewired for Alarm System
- Subdivision: Broom Villas
Location
- Region: Houston
Financial & listing details
- Price per square foot: $180/sqft
- Date on market: 5/20/2026
- Listing terms: Cash,Conventional,FHA,Investor,Owner Will Carry,VA Loan
- Road surface type: Concrete
Estimated market value
$299,000
$284,000 - $314,000
$2,287/mo
Price history
| Date | Event | Price |
|---|---|---|
| 5/20/2026 | Listed for rent | $2,250$1/sqft |
Source:  HAR #65313534 Report a problem HAR #65313534 Report a problem | ||
| 5/20/2026 | Listing removed | $2,250$1/sqft |
Source: HAR #57797644 Report a problem | ||
| 3/30/2026 | Listed for rent | $2,250$1/sqft |
Source: HAR #57797644 Report a problem | ||
| 1/14/2026 | Price change | $299,900-9.1%$180/sqft |
Source:  HAR #12997611 Report a problem HAR #12997611 Report a problem | ||
| 4/15/2025 | Price change | $329,990-2.9%$199/sqft |
Source: HAR #25921416 Report a problem | ||
| 3/15/2025 | Price change | $339,990-2.9%$205/sqft |
Source: HAR #25921416 Report a problem | ||
| 1/9/2025 | Listed for sale | $349,990$211/sqft |
Source: HAR #13573421 Report a problem | ||
| 1/5/2025 | Listing removed | $349,990$211/sqft |
Source: HAR #19506562 Report a problem | ||
| 12/11/2024 | Price change | $349,990-2.8%$211/sqft |
Source: HAR #19506562 Report a problem | ||
| 10/24/2024 | Listed for sale | $359,900$217/sqft |
Source: HAR #19506562 Report a problem | ||
Public tax history
Tax history is unavailable.
Monthly payment
Est. payment
Payment breakdown
Explore the cost of this home by adjusting the details. Changes won't be saved.Climate risks
Neighborhood: Oak Forest - Garden Oaks
Nearby schools
GreatSchools rating
- 4/10Smith Elementary SchoolGrades: PK-5Distance: 0.3 mi
- 4/10Clifton Middle SchoolGrades: 6-8Distance: 0.7 mi
- 3/10Scarborough High SchoolGrades: 9-12Distance: 0.9 mi
Schools provided by the listing agent
- Elementary: Smith Elementary School (Houston)
- Middle: Clifton Middle School (Houston)
- High: Scarborough High School
Source: HAR. This data may not be complete. We recommend contacting the local school district to confirm school assignments for this home.
- $299,9003 bd3 ba1.6k sqft5029 Broom St #A, Houston, TX 77091New Construction

- $314,9003 bd3 ba1.6k sqft5029 Broom St #C, Houston, TX 77091New Construction
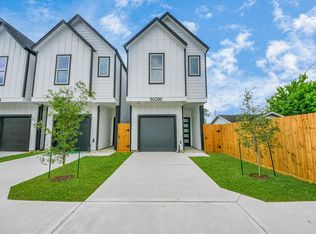
- $318,1003 bd2 ba1.7k sqft5029 Broom St #B, Houston, TX 77091Off Market
- $318,1003 bd2 ba1.7k sqft5029 Broom St #A, Houston, TX 77091Off Market
- $144,4002 bd1 ba812 sqft5031 Broom St, Houston, TX 77091Off Market
- $204,700-- bd-- ba940 sqft5025 Broom St, Houston, TX 77091Off Market
- $157,0003 bd1 ba896 sqft5028 Broom St, Houston, TX 77091Off Market
- $209,0002 bd1 ba1.3k sqft5026 Broom St, Houston, TX 77091Off Market
A local agent can set up tours, give advice and negotiate with sellers.
Similar homes
- $299,9003 bd3 ba1.6k sqft5029 Broom St #A, Houston, TX 77091New ConstructionMLS ID #87118648, David Torres, Nan & Company Properties - Corporate Office (Heights). HAR
- $314,9003 bd3 ba1.6k sqft5029 Broom St #C, Houston, TX 77091New ConstructionMLS ID #73765048, David Torres, Nan & Company Properties - Corporate Office (Heights). HAR
- $315,0003 bd3 ba1.7k sqft2504 W Tidwell Rd #B, Houston, TX 77091For Sale
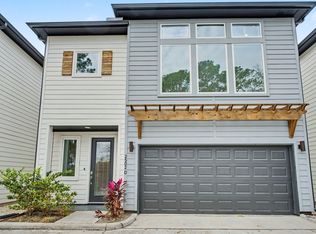 MLS ID #88257006, Sarah Starry, Compass RE Texas, LLC - Houston. HAR
 - $329,9004 bd3 ba2.3k sqft5616 Savyon Dr, Houston, TX 77091For Sale
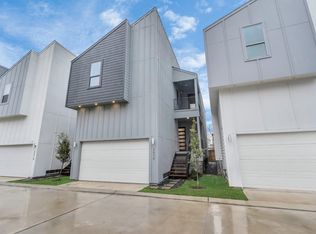 MLS ID #87444682, Natalie Garza, Compass RE Texas, LLC - Houston. HAR
 - $285,0004 bd2 ba1.3k sqft1234 W Donovan St, Houston, TX 77091For SaleMLS ID #57306942, Gibran Hernandez, Gibran Hernandez. HAR
- $330,0003 bd3 ba1.7k sqft5612 Bertellis Ln, Houston, TX 77091New ConstructionMLS ID #8645382, Maria Mancera, Keller Williams Memorial. HAR
- $329,0003 bd4 ba1.6k sqft1406 Mansfield St, Houston, TX 77091For SaleMLS ID #56687916, Melanie Marshall, New Age. HAR
- $335,0004 bd3 ba1.9k sqft5734 White Magnolia St, Houston, TX 77091For SaleMLS ID #93551105, Jennifer Trevino, Nan & Company Properties - Corporate Office (Heights). HAR
- $315,0003 bd3 ba1.8k sqft6719 Knox St, Houston, TX 77091New ConstructionMLS ID #75299562, Edith Johnston, Keller Williams Memorial. HAR
- $325,0003 bd3 ba1.6k sqft881 Rachel St #A, Houston, TX 77091New ConstructionMLS ID #26789745, Antonio Cardenas, Keller Williams Memorial. HAR
- $359,0003 bd4 ba1.6k sqft1404 Mansfield St, Houston, TX 77091For SaleMLS ID #52010089, Daisy Ruiz, Compass RE Texas, LLC - Houston. HAR
- $359,9003 bd3 ba2.1k sqft5609 Savyon Dr, Houston, TX 77091New ConstructionMLS ID #39578876, Natalie Garza, Compass RE Texas, LLC - Houston. HAR
- $310,0003 bd3 ba2k sqft8403 Sunnyhill St, Houston, TX 77088New ConstructionMLS ID #2058434, Wilson Collins, United Real Estate. HAR
- $320,0003 bd3 ba1.6k sqft7504 Carver Rd #B, Houston, TX 77088New ConstructionMLS ID #82798829, Antonio Cardenas, Keller Williams Memorial. HAR
- $299,0003 bd3 ba2k sqft953 Ringold St, Houston, TX 77088New ConstructionMLS ID #91390199, Grecia Berrios, Realty Of America, LLC. HAR
- $350,0003 bd3 ba1.6k sqft7508 Carver Rd #E, Houston, TX 77088New ConstructionMLS ID #79124927, Antonio Cardenas, Keller Williams Memorial. HAR
- $339,0003 bd3 ba1.7k sqft9551 Neuens Rd #B, Houston, TX 77080For SaleMLS ID #18014415, Maureen Leo-Thomas, TD Texas Realty, LLC. HAR
- $340,0003 bd4 ba1.6k sqft2007 Bauer Dr #A, Houston, TX 77080For SaleMLS ID #27565533, Kelvin Wang, Primark Realty. HAR
- $299,9903 bd3 ba1.6k sqft5402 Margarita St, Houston, TX 77020For SaleMLS ID #67513743, Jose Nieto, Nan & Company Properties - Corporate Office (Heights). HAR
- $285,0003 bd3 ba2k sqft4124 Dorchester St, Houston, TX 77016For SaleMLS ID #39879504, Sabrina McKnight, Keller Williams Realty Metropolitan. HAR
