It's the soaring wood-beamed ceilings that catch your eye, but there's so much more to love at 4518 Mountwood! Tucked into the leafy, tree-lined neighborhood of Candlelight Woods Estates, this home combines architectural character with thoughtful updates. The vaulted den features exposed beams and a gas fireplace, while the open-concept layout connects seamlessly to an updated kitchen with expansive granite countertops, stainless steel appliances, double ovens and generous storage. No carpet throughout makes everyday maintenance a breeze! Spacious bedrooms and flexible living areas provide options for a home office or entertaining. Outside, the 8,700-square-foot lot offers room for pets, gardening and gatherings, with no back neighbors. Per seller, the home has never flooded. Distinctive design, modern conveniences and room to spread out—all in an established Houston neighborhood. Schedule your private showing today and discover what makes this home special!
For sale
$575,000
4518 Mountwood St, Houston, TX 77018
3beds
2,049sqft
Single Family Residence
Built in 1963
8,698 Square Feet Lot
$487,200 Zestimate®
$281/sqft
$6/mo HOA
What's special
Gas fireplaceStainless steel appliancesSpacious bedroomsExpansive granite countertopsSoaring wood-beamed ceilingsDouble ovensGenerous storage
- 14 hours
- 18
- 0
Zillow last checked:
Listing updated:
Listed by:
Jeffrey Winans TREC #0611863 713-398-2617,
Nan & Company Properties - Corporate Office (Heights)
Source: HAR,MLS#: 44624056
Facts & features
Interior
Bedrooms & bathrooms
- Bedrooms: 3
- Bathrooms: 2
- Full bathrooms: 2
Primary bedroom
- Level: First
- Area: 165
- Dimensions: 15x11
Bedroom
- Level: First
- Area: 132
- Dimensions: 11x12
Bedroom
- Level: First
- Area: 132
- Dimensions: 11x12
Den
- Level: First
- Area: 308
- Dimensions: 22x14
Kitchen
- Level: First
- Area: 209
- Dimensions: 19x11
Utility room
- Level: First
- Area: 70
- Dimensions: 10x7
Heating
- Natural Gas
Cooling
- Ceiling Fan(s), Electric
Appliances
- Included: Electric Oven, Microwave, Electric Cooktop, Dishwasher
- Laundry: Electric Dryer Hookup, Gas Dryer Hookup, Washer Hookup
Features
- All Bedrooms Down
- Number of fireplaces: 1
- Fireplace features: Gas
Interior area
- Total structure area: 2,049
- Total interior livable area: 2,049 sqft
Property
Parking
- Total spaces: 2
- Parking features: Detached
- Garage spaces: 2
Features
- Stories: 1
Lot
- Size: 8,698 Square Feet
- Features: Subdivided, 0 Up To 1/4 Acre
Details
- Parcel number: 0950810000002
Construction
Type & style
- Home type: SingleFamily
- Architectural style: Ranch
- Property subtype: Single Family Residence
Materials
- Brick, Wood Siding
- Foundation: Slab
- Roof: Composition
Condition
- New construction: No
- Year built: 1963
Utilities & green energy
- Sewer: Public Sewer
- Water: Public
Community & HOA
Community
- Subdivision: Candlelight Woods
HOA
- Has HOA: Yes
- HOA fee: $72 annually
Location
- Region: Houston
Financial & listing details
- Price per square foot: $281/sqft
- Tax assessed value: $412,944
- Annual tax amount: $8,604
- Date on market: 11/13/2026
- Listing terms: Cash,Conventional,FHA,VA Loan
- Ownership: Full Ownership
- Road surface type: Concrete, Curbs
Estimated market value
$487,200
$443,000 - $541,000
$2,764/mo
Price history
| Date | Event | Price |
|---|---|---|
| 11/13/2026 | Listed for sale | $575,000+15.2%$281/sqft |
Source:  HAR #44624056 Report a problem | ||
| 10/1/2022 | Listing removed | -- |
Source:  RE/MAX International Report a problem | ||
| 9/10/2022 | Price change | $2,800-3.4%$1/sqft |
Source: RE/MAX International #74648722 Report a problem | ||
| 7/28/2022 | Price change | $2,900-19.4%$1/sqft |
Source: RE/MAX International #74648722 Report a problem | ||
| 7/27/2022 | Price change | $499,000-2%$244/sqft |
Source: HAR #33561935 Report a problem | ||
| 7/17/2022 | Listed for rent | $3,600+44%$2/sqft |
Source: RE/MAX International #74648722 Report a problem | ||
| 7/5/2022 | Listed for sale | $509,000-8.9%$248/sqft |
Source: HAR #33561935 Report a problem | ||
| 7/1/2022 | Listing removed | -- |
Source: RE/MAX International Report a problem | ||
| 5/21/2022 | Price change | $559,000-2.8%$273/sqft |
Source: HAR #33561935 Report a problem | ||
| 5/3/2022 | Listed for sale | $575,000+40.6%$281/sqft |
Source: HAR #33561935 Report a problem | ||
| 5/7/2018 | Listing removed | $2,500$1/sqft |
Source: RE/MAX Metro #55799107 Report a problem | ||
| 5/4/2018 | Listing removed | $409,000$200/sqft |
Source: RE/MAX Metro #61481502 Report a problem | ||
| 4/20/2018 | Price change | $409,000-2.4%$200/sqft |
Source: RE/MAX Metro #61481502 Report a problem | ||
| 2/7/2018 | Price change | $2,500-3.8%$1/sqft |
Source: RE/MAX Metro #55799107 Report a problem | ||
| 1/28/2018 | Price change | $419,000-6.8%$204/sqft |
Source: RE/MAX Metro #61481502 Report a problem | ||
| 12/29/2017 | Listed for rent | $2,600$1/sqft |
Source: RE/MAX Metro #55799107 Report a problem | ||
| 11/4/2017 | Price change | $449,500-1.2%$219/sqft |
Source: RE/MAX Metro #61481502 Report a problem | ||
| 8/1/2017 | Price change | $455,000-3%$222/sqft |
Source: RE/MAX Metro #61481502 Report a problem | ||
| 7/19/2017 | Price change | $469,000-3.1%$229/sqft |
Source: RE/MAX Metro #61481502 Report a problem | ||
| 7/3/2017 | Listed for sale | $484,000+48.9%$236/sqft |
Source: RE/MAX Metro #61481502 Report a problem | ||
| 4/29/2017 | Listing removed | $325,000$159/sqft |
Source: RE/MAX Associates Northeast #93478534 Report a problem | ||
| 4/20/2017 | Pending sale | $325,000$159/sqft |
Source: RE/MAX Associates Northeast #93478534 Report a problem | ||
| 4/14/2017 | Listed for sale | $325,000$159/sqft |
Source: RE/MAX Associates Northeast #93478534 Report a problem | ||
Public tax history
| Year | Property taxes | Tax assessment |
|---|---|---|
| 2025 | $8,776 +7.8% | $412,944 +6.2% |
| 2024 | $8,138 +9.9% | $388,961 +5.8% |
| 2023 | $7,408 +1% | $367,687 +10.4% |
| 2022 | $7,333 | $333,019 +8.8% |
| 2021 | -- | $306,119 +1.6% |
| 2020 | -- | $301,349 -2.2% |
| 2019 | $7,458 -16.1% | $308,000 -12.4% |
| 2018 | $8,887 | $351,760 |
| 2017 | $8,887 +209.4% | $351,760 |
| 2016 | $2,873 -37.6% | $351,760 +2.9% |
| 2015 | $4,604 | $341,965 +30.2% |
| 2014 | $4,604 | $262,572 +24.8% |
| 2013 | -- | $210,377 +1.2% |
| 2012 | -- | $207,791 |
| 2011 | -- | $207,791 |
| 2010 | -- | $207,791 |
| 2009 | -- | $207,791 -2.5% |
| 2008 | -- | $213,203 +14.2% |
| 2007 | -- | $186,710 +0.8% |
| 2006 | -- | $185,257 +2.4% |
| 2005 | -- | $180,864 +0.9% |
| 2004 | -- | $179,300 +9.9% |
| 2003 | -- | $163,100 +10% |
| 2002 | -- | $148,300 +5.9% |
| 2001 | -- | $140,100 +10% |
| 2000 | -- | $127,400 |
Find assessor info on the county website
Monthly payment
Est. payment
Payment breakdown
Explore the cost of this home by adjusting the details. Changes won't be saved.Climate risks
Neighborhood: Oak Forest - Garden Oaks
Nearby schools
Schools provided by the listing agent
- Elementary: Stevens Elementary School
- Middle: Black Middle School
- High: Scarborough High School
Source: HAR. This data may not be complete. We recommend contacting the local school district to confirm school assignments for this home.
Similar homes
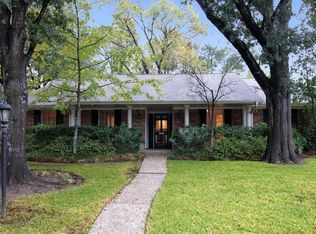
- $600,0003 bd2 ba1.7k sqft1704 Nina Lee Ln, Houston, TX 77018For Sale
 MLS ID #42064332, Carlen Rosson, eXp Realty LLC. HAR
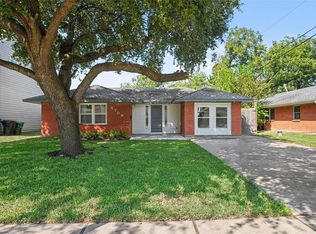
- $399,9003 bd2 ba2k sqft2322 Carleen Rd, Houston, TX 77018For Sale
 MLS ID #65440280, Frank Marquez, Equity Real Estate. HAR
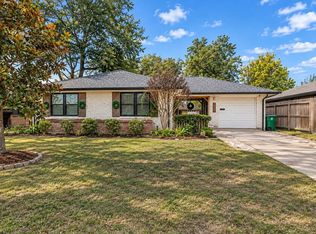
- $575,0003 bd2 ba1.9k sqft4709 Sanborn Dr, Houston, TX 77092For Sale
 MLS ID #86801486, Larry Littlejohn, Better Homes and Gardens Real Estate Gary Greene - Katy. HAR
- $525,0004 bd3 ba1.8k sqft5005 Lido Ln, Houston, TX 77092For Sale
 MLS ID #44059895, Nicole Cartee, Blair Realty Group. HAR
