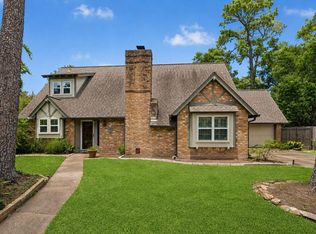
Come see this Mangum Manor extraordinary home with a huge lot! This 1 1/2 story home has two bedrooms downstairs, two living rooms, and has been updated. March '25 roof replacement! The whole home has been repainted inside with new carpet as well. The kitchen has granite countertops, plenty of prep space, a breakfast bar and peninsula for serving! Upstairs has three bedrooms and a bathroom. The backyard boast beautiful trees, a shed, and endless opportunities for outdoor fun! A huge utility room/ flex room (think workshop, workout room, etc.) with window AC unit for climate control and is connected to the garage. Truly a rare find with such a great location. Never flooded per owner.
For sale
Price cut: $25K (9/4)
$550,000
5103 Donna Lynn Ct, Houston, TX 77092
5beds
2,772sqft
Single Family Residence
Built in 1960
0.34 Acres Lot
$535,900 Zestimate®
$198/sqft
$-- HOA
What's special
- 119 days
- 261
- 18
Zillow last checked:
Listing updated:
Listed by:
Olivia Ober TREC #0595035 281-787-0252,
REALM Real Estate Professionals - West Houston,
John Grant
Source: HAR,MLS#: 63245808
Facts & features
Interior
Bedrooms & bathrooms
- Bedrooms: 5
- Bathrooms: 3
- Full bathrooms: 2
- 1/2 bathrooms: 1
Rooms
- Room types: Family Room
Primary bedroom
- Level: First
- Area: 175
- Dimensions: 14x12.5
Bedroom
- Level: Second
- Area: 180
- Dimensions: 15x12
Bedroom
- Level: First
- Area: 156.25
- Dimensions: 12.5x12.5
Bedroom
- Level: Second
- Area: 154
- Dimensions: 14x11
Bedroom
- Level: Second
- Area: 120
- Dimensions: 12x10
Dining room
- Level: First
- Area: 132
- Dimensions: 12x11
Family room
- Level: First
- Area: 322
- Dimensions: 23x14
Kitchen
- Level: First
- Area: 207
- Dimensions: 18x11.5
Living room
- Level: First
- Area: 204
- Dimensions: 17x12
Heating
- Natural Gas
Cooling
- Ceiling Fan(s), Electric
Appliances
- Included: Disposal, Refrigerator, Electric Oven, Microwave, Electric Range, Dishwasher
- Laundry: Electric Dryer Hookup, Washer Hookup
Features
- 2 Bedrooms Down, Primary Bed - 1st Floor, Walk-In Closet(s)
- Flooring: Carpet, Tile
- Windows: Window Coverings
- Has fireplace: No
Interior area
- Total structure area: 2,772
- Total interior livable area: 2,772 sqft
Property
Parking
- Total spaces: 2
- Parking features: Attached
- Attached garage spaces: 2
Features
- Stories: 1
- Patio & porch: Porch
- Exterior features: Back Green Space
- Fencing: Back Yard,Full
Lot
- Size: 0.34 Acres
- Features: Cul-De-Sac, Subdivided, 1/4 Up to 1/2 Acre
Details
- Additional structures: Shed(s), Workshop
- Parcel number: 0922520000007
Construction
Type & style
- Home type: SingleFamily
- Architectural style: Traditional
- Property subtype: Single Family Residence
Materials
- Brick, Vinyl Siding
- Foundation: Slab
- Roof: Composition
Condition
- New construction: No
- Year built: 1960
Utilities & green energy
- Sewer: Public Sewer
- Water: Public
Green energy
- Energy efficient items: Thermostat
Community & HOA
Community
- Subdivision: Mangum Manor Sec 03
Location
- Region: Houston
Financial & listing details
- Price per square foot: $198/sqft
- Tax assessed value: $373,915
- Annual tax amount: $8,392
- Date on market: 5/12/2026
- Listing terms: Cash,Conventional,FHA,VA Loan
- Road surface type: Concrete, Curbs
Estimated market value
$535,900
$509,000 - $563,000
$3,385/mo
Price history
| Date | Event | Price |
|---|---|---|
| 9/4/2026 | Price change | $550,000-4.3%$198/sqft |
Source:  HAR #63245808 Report a problem HAR #63245808 Report a problem | ||
| 6/12/2026 | Price change | $575,000-2.5%$207/sqft |
Source: HAR #63245808 Report a problem | ||
| 5/12/2026 | Price change | $590,000-1.7%$213/sqft |
Source: HAR #63245808 Report a problem | ||
| 4/3/2026 | Price change | $599,900-4%$216/sqft |
Source: HAR #9388310 Report a problem | ||
| 1/12/2026 | Listed for sale | $625,000-3.8%$225/sqft |
Source: HAR #9388310 Report a problem | ||
| 9/14/2025 | Listing removed | $650,000$234/sqft |
Source: HAR #81097866 Report a problem | ||
| 9/3/2025 | Price change | $650,000-3.7%$234/sqft |
Source: HAR #81097866 Report a problem | ||
| 8/4/2025 | Price change | $675,000-3.4%$244/sqft |
Source: HAR #81097866 Report a problem | ||
| 7/17/2025 | Listed for sale | $699,000$252/sqft |
Source: HAR #81097866 Report a problem | ||
Public tax history
| Year | Property taxes | Tax assessment |
|---|---|---|
| 2025 | $5,139 -12.3% | $373,915 -6.8% |
| 2024 | $5,857 -1.9% | $401,083 -6.8% |
| 2023 | $5,970 -6.5% | $430,147 +1.8% |
| 2022 | $6,385 | $422,414 +20.7% |
| 2021 | -- | $350,000 +3.1% |
| 2020 | $6,251 -3.6% | $339,527 -2.6% |
| 2019 | $6,485 +10.9% | $348,495 +10% |
| 2018 | $5,848 | $316,814 -4.5% |
| 2017 | $5,848 +10.5% | $331,598 -2.8% |
| 2016 | $5,294 +17% | $341,298 +15.7% |
| 2015 | $4,523 | $295,000 +8.4% |
| 2014 | $4,523 | $272,200 +28.7% |
| 2013 | -- | $211,455 +12.5% |
| 2012 | -- | $188,000 |
| 2011 | -- | $188,000 -13.8% |
| 2010 | -- | $218,024 |
| 2009 | -- | $218,024 -6.3% |
| 2007 | -- | $232,678 +14.3% |
| 2006 | -- | $203,500 +4.6% |
| 2005 | -- | $194,480 +10% |
| 2004 | -- | $176,800 +8.3% |
| 2003 | -- | $163,300 +10% |
| 2002 | -- | $148,500 +10% |
| 2001 | -- | $135,000 +9.9% |
| 2000 | -- | $122,800 |
Find assessor info on the county website
Monthly payment
Est. payment
Payment breakdown
Explore the cost of this home by adjusting the details. Changes won't be saved.Climate risks
Neighborhood: Oak Forest - Garden Oaks
Nearby schools
Schools provided by the listing agent
- Elementary: Wainwright Elementary School
- Middle: Clifton Middle School (Houston)
- High: Scarborough High School
Source: HAR. This data may not be complete. We recommend contacting the local school district to confirm school assignments for this home.
Similar homes
- $399,9003 bd2 ba1.7k sqft4127 Hill Oak Dr, Houston, TX 77092For Sale
 MLS ID #78137273, Nina Marino, eXp Realty LLC. HAR
 - $399,0003 bd2 ba1.7k sqft4402 Libbey Ln, Houston, TX 77092For Sale
 MLS ID #36826588, Kirsten Abney, Better Homes and Gardens Real Estate Gary Greene - Woodway. HAR
 - $419,0004 bd2 ba1.9k sqft5627 Bough Ct, Houston, TX 77092For Sale
 MLS ID #16319982, Michael Silva, Happen Houston. HAR
 - $479,0004 bd3 ba2.5k sqft4018 Blalock Rd, Houston, TX 77080For Sale
 MLS ID #28146690, Frances Echavarry, Keller Williams Memorial. HAR
