A marriage of modern sophistication and timeless architectural character, this reimagined residence offers a serene retreat from city living. Renovated from top to bottom, the home balances refined design with inviting warmth, creating spaces both elegant and livable. A welcoming living area sets the tone for the home’s understated sophistication. The redesigned kitchen serves as its heart, blending form and function for effortless entertaining, with easy access to the lush backyard. Privately situated away from the gathering spaces, the primary suite offers an intimate sanctuary. Its beautifully appointed bathroom pairs contemporary finishes with everyday functionality, while the generous bedroom evokes quiet luxury. Upstairs, two spacious bedrooms and a full bathroom provide a versatile retreat for family or guests. With considered architectural details and harmonious interiors, this residence offers a rare sense of tranquility—a sophisticated urban sanctuary in the heart of Houston.
For sale
$1,075,000
1004 Martin St, Houston, TX 77018
4beds
2,835sqft
Single Family Residence
Built in 1969
8,751 Square Feet Lot
$1,042,200 Zestimate®
$379/sqft
$2/mo HOA
What's special
Modern sophisticationHarmonious interiorsTimeless architectural characterConsidered architectural detailsRedesigned kitchen
- 34 days
- 541
- 51
Likely to sell faster than
Zillow last checked:
Listing updated:
Listed by:
Holly Brown TREC #0706186 281-250-0650,
eXp Realty LLC
Source: HAR,MLS#: 46380984
Facts & features
Interior
Bedrooms & bathrooms
- Bedrooms: 4
- Bathrooms: 3
- Full bathrooms: 2
- 1/2 bathrooms: 1
Primary bedroom
- Level: First
- Area: 180
- Dimensions: 15 x 12
Bedroom
- Level: Second
- Area: 120
- Dimensions: 10 x 12
Bedroom
- Level: Second
- Area: 187
- Dimensions: 11 x 17
Bedroom
- Level: First
- Area: 121
- Dimensions: 11 x 11
Heating
- Natural Gas
Cooling
- Electric
Appliances
- Included: Disposal, Double Oven, Gas Cooktop, Dishwasher
- Laundry: Electric Dryer Hookup, Gas Dryer Hookup, Washer Hookup
Features
- Formal Entry/Foyer
- Flooring: Engineered Hardwood, Tile
- Windows: Window Coverings
- Number of fireplaces: 1
- Fireplace features: Wood Burning
Interior area
- Total structure area: 2,835
- Total interior livable area: 2,835 sqft
Property
Parking
- Total spaces: 2
- Parking features: Detached, Additional Parking, Garage Door Opener, Extra Driveway, RV Access/Parking, Driveway
- Garage spaces: 2
Features
- Stories: 1
- Exterior features: Back Green Space, Side Yard
Lot
- Size: 8,751 Square Feet
- Features: Back Yard, Cleared, 0 Up To 1/4 Acre
Details
- Parcel number: 0993150000553
Construction
Type & style
- Home type: SingleFamily
- Architectural style: Ranch,Traditional
- Property subtype: Single Family Residence
Materials
- Brick
- Foundation: Slab
- Roof: Composition
Condition
- New construction: No
- Year built: 1969
Utilities & green energy
- Sewer: Public Sewer
- Water: Public
Community & HOA
Community
- Subdivision: Shepherd Park Plaza Sec 03
HOA
- HOA fee: $25 annually
Location
- Region: Houston
Financial & listing details
- Price per square foot: $379/sqft
- Tax assessed value: $534,673
- Annual tax amount: $11,363
- Date on market: 10/15/2026
- Listing terms: Cash,Conventional,FHA,Investor,VA Loan
- Road surface type: Concrete
Estimated market value
$1,042,200
$990,000 - $1.09M
$3,816/mo
Price history
| Date | Event | Price |
|---|---|---|
| 10/15/2026 | Listed for sale | $1,075,000+138.9%$379/sqft |
Source:  HAR #46380984 Report a problem | ||
| 4/20/2026 | Sold | -- |
Source: Agent Provided Report a problem | ||
| 4/11/2026 | Pending sale | $450,000$159/sqft |
Source: HAR #72120884 Report a problem | ||
| 4/10/2026 | Listed for sale | $450,000$159/sqft |
Source: HAR #72120884 Report a problem | ||
Public tax history
| Year | Property taxes | Tax assessment |
|---|---|---|
| 2025 | $11,363 -4.8% | $534,673 -6.2% |
| 2024 | $11,932 +13% | $570,287 +8.8% |
| 2023 | $10,556 -2.8% | $523,936 +6.2% |
| 2022 | $10,860 | $493,226 +8.6% |
| 2021 | -- | $454,056 +8.3% |
| 2020 | $2,226 -7.9% | $419,166 +6.2% |
| 2019 | $2,417 +18.5% | $394,562 +4% |
| 2018 | $2,041 | $379,320 -9.6% |
| 2017 | $2,041 +19.9% | $419,651 |
| 2016 | $1,701 -5.3% | $419,651 +7.9% |
| 2015 | $1,796 | $388,988 +13.9% |
| 2014 | $1,796 | $341,378 +41.9% |
| 2013 | -- | $240,609 +4.8% |
| 2012 | -- | $229,691 -0.6% |
| 2011 | -- | $231,191 |
| 2010 | -- | $231,191 |
| 2009 | -- | $231,191 +10% |
| 2007 | -- | $210,179 +0.8% |
| 2006 | -- | $208,547 +4.4% |
| 2005 | -- | $199,828 +3.3% |
| 2004 | -- | $193,400 +0.1% |
| 2003 | -- | $193,200 +10% |
| 2002 | -- | $175,700 +9.9% |
| 2001 | -- | $159,800 +10% |
| 2000 | -- | $145,300 |
Find assessor info on the county website
Monthly payment
Est. payment
Payment breakdown
Explore the cost of this home by adjusting the details. Changes won't be saved.Climate risks
Neighborhood: Oak Forest - Garden Oaks
Nearby schools
Schools provided by the listing agent
- Elementary: Durham Elementary School
- Middle: Black Middle School
- High: Waltrip High School
Source: HAR. This data may not be complete. We recommend contacting the local school district to confirm school assignments for this home.


Similar homes
- $695,0004 bd3 ba2.6k sqft1110 Cheshire Ln, Houston, TX 77018For Sale
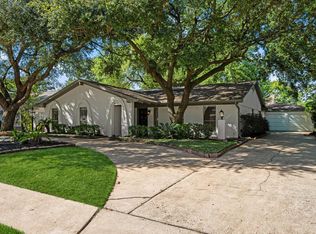 MLS ID #82667933, Rock Edwards, Rock Edwards & Associates, REALTORS. HAR
- $--3 bd2 ba1.5k sqft2002 Croydon Ct, Houston, TX 77008Auction
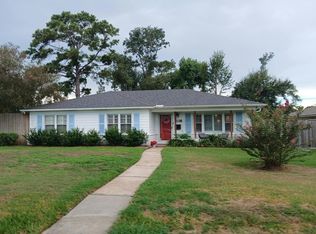 Auction.com 2
- $950,0003 bd2 ba2.1k sqft327 W 31st St, Houston, TX 77018For Sale
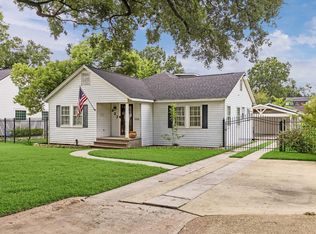 MLS ID #91281664, David Young, Blue Dahlia Realty. HAR
- $1,149,9994 bd2 ba1.9k sqft6606 E Houston Rd, Houston, TX 77028For Sale
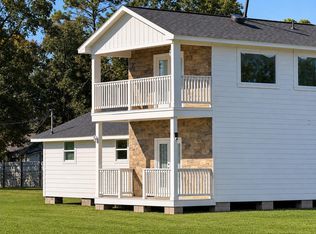 MLS ID #15971171, Rosalinda Sierra, Sierra Group Realty. HAR
