Single-story traditional home situated on an approximately 18,360-square-foot lot in Lowell Heights. The residence offers approximately 3,844 square feet of living space with multiple bedrooms, spacious living and dining areas, and an open kitchen layout. Exterior construction includes brick with cement and wood siding, a composition roof, and slab foundation. Additional features include an attached garage, public water and sewer, central heating and cooling, and a large lot providing generous outdoor space. Conveniently located with access to major roadways, shopping, dining, and surrounding Houston amenities.
For sale
$1,000,000
929 Oak St, Houston, TX 77018
4beds
3,844sqft
Single Family Residence
Built in 2017
0.42 Acres Lot
$962,200 Zestimate®
$260/sqft
$-- HOA
What's special
- 7 days
- 255
- 21
Likely to sell faster than
Zillow last checked:
Listing updated:
Listed by:
Erick Harbert TREC #0629658 281-694-7966,
Realty Right,
Kenneth Barber TREC #0819276 850-879-9128,
Realty Right
Source: HAR,MLS#: 93992640
Facts & features
Interior
Bedrooms & bathrooms
- Bedrooms: 4
- Bathrooms: 4
- Full bathrooms: 3
- 1/2 bathrooms: 1
Primary bedroom
- Level: First
- Area: 331.25
- Dimensions: 18'9x17'8
Bedroom
- Level: First
- Area: 139.03
- Dimensions: 12'10x10'10
Bedroom
- Level: First
- Area: 285.54
- Dimensions: 14'10x19'3
Bedroom
- Level: First
- Area: 145.44
- Dimensions: 12'10x11'4
Other
- Level: First
- Area: 124.67
- Dimensions: 11'0x11'4
Other
- Level: First
- Area: 19.75
- Dimensions: 6'7x3'0
Other
- Level: First
- Area: 60.03
- Dimensions: 7'7x7'11
Other
- Level: First
- Area: 194.54
- Dimensions: 14'6x13'5
Breakfast
- Level: First
- Area: 162.36
- Dimensions: 11'8x13'11
Dining room
- Level: First
- Area: 148.44
- Dimensions: 10'5x14'3
Kitchen
- Level: First
- Area: 190.16
- Dimensions: 11'7x16'5
Living room
- Level: First
- Area: 406.88
- Dimensions: 17'6x23'3
Media room
- Level: First
- Area: 306.14
- Dimensions: 17'2x17'10
Primary bath
- Level: First
- Area: 357.69
- Dimensions: 24'3x14'9
Heating
- Natural Gas
Cooling
- Ceiling Fan(s), Electric
Appliances
- Included: ENERGY STAR Qualified Appliances, Disposal, Electric Oven, Oven, Microwave, Gas Cooktop, Dishwasher
- Laundry: Electric Dryer Hookup, Washer Hookup
Features
- Formal Entry/Foyer, High Ceilings, All Bedrooms Down, En-Suite Bath, Primary Bed - 1st Floor, Sitting Area, Split Plan, Walk-In Closet(s)
- Flooring: Carpet, Tile
- Doors: Insulated Doors
- Windows: Insulated/Low-E windows, Window Coverings
Interior area
- Total structure area: 3,844
- Total interior livable area: 3,844 sqft
Video & virtual tour
Property
Parking
- Total spaces: 4
- Parking features: Attached, Detached, Oversized
- Attached garage spaces: 4
Features
- Stories: 1
- Patio & porch: Covered, Porch
- Fencing: Full
Lot
- Size: 0.42 Acres
- Features: Back Yard, Subdivided, 1/4 Up to 1/2 Acre
Details
- Additional structures: Workshop
- Parcel number: 0670470030105
Construction
Type & style
- Home type: SingleFamily
- Architectural style: Traditional
- Property subtype: Single Family Residence
Materials
- Brick, Cement Siding, Wood Siding
- Foundation: Slab
- Roof: Composition
Condition
- New construction: No
- Year built: 2017
Utilities & green energy
- Sewer: Public Sewer
- Water: Public
Green energy
- Energy efficient items: Thermostat, HVAC
Community & HOA
Community
- Subdivision: Lowell Heights
Location
- Region: Houston
Financial & listing details
- Price per square foot: $260/sqft
- Tax assessed value: $985,000
- Annual tax amount: $19,903
- Date on market: 10/5/2026
- Listing terms: Cash,Conventional,FHA,Investor,VA Loan
- Road surface type: Asphalt
Estimated market value
$962,200
$914,000 - $1.01M
$5,052/mo
Price history
| Date | Event | Price |
|---|---|---|
| 10/5/2026 | Listed for sale | $1,000,000-13%$260/sqft |
Source:  HAR #93992640 Report a problem HAR #93992640 Report a problem | ||
| 10/5/2026 | Listing removed | $1,150,000$299/sqft |
Source: HAR #35648484 Report a problem | ||
| 9/11/2026 | Price change | $1,150,000-8%$299/sqft |
Source: HAR #35648484 Report a problem | ||
| 8/28/2026 | Listed for sale | $1,250,000+26.3%$325/sqft |
Source: HAR #76772387 Report a problem | ||
| 9/16/2025 | Listing removed | $990,000$258/sqft |
Source: HAR #19221097 Report a problem | ||
| 6/2/2025 | Price change | $990,000-1%$258/sqft |
Source: HAR #19221097 Report a problem | ||
| 5/8/2025 | Price change | $1,000,000-25.7%$260/sqft |
Source: HAR #19221097 Report a problem | ||
| 1/16/2025 | Listed for sale | $1,345,000+22.3%$350/sqft |
Source: HAR #61925947 Report a problem | ||
| 8/12/2024 | Listing removed | -- |
Source: HAR #48258737 Report a problem | ||
| 6/14/2024 | Price change | $1,100,000-5.6%$286/sqft |
Source: HAR #48258737 Report a problem | ||
| 6/3/2024 | Price change | $1,165,000-6.8%$303/sqft |
Source: HAR #48258737 Report a problem | ||
| 5/30/2024 | Listed for sale | $1,250,000-7.4%$325/sqft |
Source: HAR #48258737 Report a problem | ||
| 4/17/2024 | Listing removed | -- |
Source: HAR #63122219 Report a problem | ||
| 3/31/2024 | Listed for sale | $1,350,000+68.8%$351/sqft |
Source: HAR #63122219 Report a problem | ||
| 8/25/2018 | Listing removed | $800,000$208/sqft |
Source: Heritage Texas Properties #48120582 Report a problem | ||
| 6/12/2018 | Listed for sale | $800,000+220.1%$208/sqft |
Source: Heritage Texas Properties #48120582 Report a problem | ||
| 4/4/2017 | Sold | -- |
Source: Public Record Report a problem | ||
| 5/29/2016 | Listing removed | $249,900$65/sqft |
Source: Realm Real Estate Professional #40506894 Report a problem | ||
| 4/25/2016 | Pending sale | $249,900$65/sqft |
Source: Realm Real Estate Professional #40506894 Report a problem | ||
| 4/25/2016 | Listed for sale | $249,900$65/sqft |
Source: Realm Real Estate Professional #40506894 Report a problem | ||
| 1/28/2016 | Listing removed | $249,900$65/sqft |
Source: Realm Real Estate Professional #40506894 Report a problem | ||
| 1/20/2016 | Pending sale | $249,900$65/sqft |
Source: Realm Real Estate Professional #40506894 Report a problem | ||
| 8/27/2015 | Listed for sale | $249,900$65/sqft |
Source: Realm Real Estate Professional #44347187 Report a problem | ||
| 8/18/2015 | Pending sale | $249,900$65/sqft |
Source: Realm Real Estate Professional #44347187 Report a problem | ||
| 7/20/2015 | Listed for sale | $249,900$65/sqft |
Source: Realm Real Estate Professional #44347187 Report a problem | ||
Public tax history
| Year | Property taxes | Tax assessment |
|---|---|---|
| 2025 | $11,038 +6.5% | $985,000 +6% |
| 2024 | $10,361 +14% | $929,147 +13.9% |
| 2023 | $9,092 -7.8% | $815,811 +5.8% |
| 2022 | $9,858 | $771,214 +12.3% |
| 2021 | -- | $686,585 +12.5% |
| 2020 | $9,141 +0.8% | $610,124 +26.7% |
| 2019 | $9,070 +68.1% | $481,606 +38.4% |
| 2018 | $5,397 | $347,939 +62.9% |
| 2017 | $5,397 -0.1% | $213,614 |
| 2016 | $5,401 +12% | $213,614 +1% |
| 2015 | $4,821 | $211,601 +12.8% |
| 2014 | $4,821 | $187,549 +25.8% |
| 2013 | -- | $149,071 |
| 2011 | -- | $149,071 -3.5% |
| 2010 | -- | $154,444 |
| 2009 | -- | $154,444 +32.6% |
| 2007 | -- | $116,512 +3.2% |
| 2006 | -- | $112,924 |
| 2005 | -- | $112,924 |
Find assessor info on the county website
Monthly payment
Est. payment
Payment breakdown
Explore the cost of this home by adjusting the details. Changes won't be saved.Climate risks
Neighborhood: Oak Forest - Garden Oaks
Nearby schools
Schools provided by the listing agent
- Elementary: Durham Elementary School
- Middle: Black Middle School
- High: Waltrip High School
Source: HAR. This data may not be complete. We recommend contacting the local school district to confirm school assignments for this home.



Similar homes
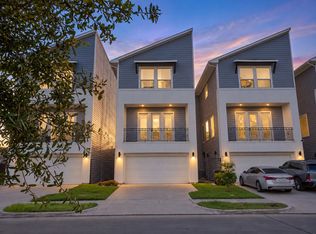
- $999,0004 bd4 ba3.3k sqft1616 Hewitt Dr, Houston, TX 77018For Sale
 MLS ID #55619029, Michael Silva, Happen Houston. HAR
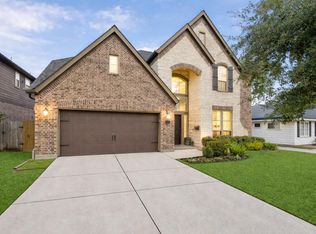
 - $975,0004 bd4 ba3.5k sqft1631 Du Barry Ln, Houston, TX 77018For Sale
 MLS ID #90550377, Kristina Metoyer, Martha Turner Sotheby's International Realty. HAR
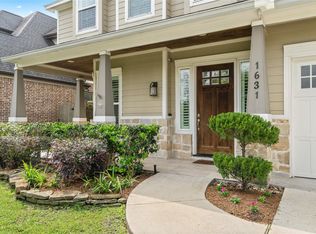
 - $1,075,0004 bd4 ba3.2k sqft1512 Zora St, Houston, TX 77055For Sale
 MLS ID #70179844, Jesus Flores, American Business PM LLC. HAR
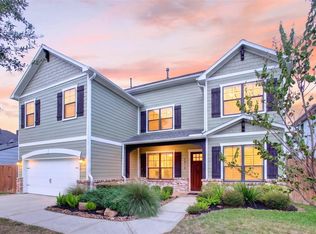
 - $539,9004 bd4 ba2.6k sqft1006 Shepherd Oaks Dr, Houston, TX 77018For Sale
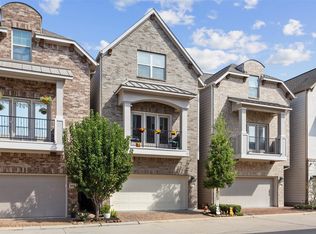 MLS ID #15792466, Terri Lockler, Brooks Ballard International Real Estate. HAR
