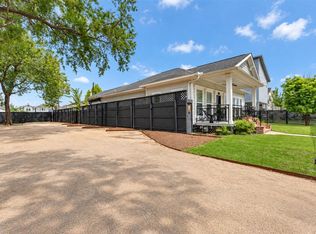
Updated Craftsman-style bungalow on a 5,895 SF unrestricted, fully fenced lot in the heart of the Houston Heights.
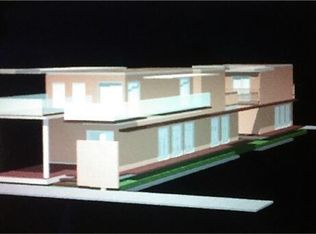
The adjacent 3,930 SF parcel (MLS# 2197056) is also available for $350,000, creating an opportunity to own nearly 10,000 SF across two contiguous lots.
The property offers flexibility for residential, commercial, or live/work use, subject to applicable City of Houston requirements. In 2025, the owner integrated the two parcels with modern iron fencing, controlled-access gates, and additional parking. Access is available from both W. 19th Street and the rear alley.
Located just steps from the historic W. 19th Street shopping district and surrounded by restaurants, retail, and neighborhood amenities, the property combines a premier Heights location with unusual flexibility, privacy, and off-street parking.
For sale
Price cut: $51K (10/20)
$1,149,000
827 W 19th St, Houston, TX 77008
4beds
3,037sqft
Single Family Residence
Built in 2016
5,895 Square Feet Lot
$1,118,100 Zestimate®
$378/sqft
$-- HOA
What's special
Modern iron fencingUpdated craftsman-style bungalowAdditional parkingControlled-access gatesOff-street parking
- 23 days
- 678
- 45
Likely to sell faster than
Zillow last checked:
Listing updated:
Listed by:
Saeed Tellawi TREC #0538632 832-526-9675,
Saeed Tellawi
Source: HAR,MLS#: 56796007
Facts & features
Interior
Bedrooms & bathrooms
- Bedrooms: 4
- Bathrooms: 3
- Full bathrooms: 3
Bedroom
- Level: Second
- Area: 132
- Dimensions: 11x12
Bedroom
- Level: Second
- Area: 132
- Dimensions: 11x12
Bedroom
- Level: First
- Area: 132
- Dimensions: 11x12
Bedroom
- Level: First
- Area: 132
- Dimensions: 11x12
Other
- Level: First
Other
- Level: First
Other
- Level: First
Other
- Level: First
Other
- Level: Second
Kitchen
- Level: Second
Kitchen
- Level: First
Primary bath
- Level: First
Heating
- Electric
Cooling
- Ceiling Fan(s), Electric
Appliances
- Included: Disposal, Dryer, Refrigerator, Washer, Convection Oven, Double Oven, Microwave, Electric Cooktop, Gas Cooktop, Dishwasher, Secondary Kitchen
- Laundry: Electric Dryer Hookup, Washer Hookup
Features
- Crown Molding, Formal Entry/Foyer, High Ceilings, Prewired for Alarm System, Wired for Sound, 2 Bedrooms Down, 2 Bedrooms Up, Primary Bed - 1st Floor
- Flooring: Tile, Wood
- Windows: Insulated/Low-E windows, Window Coverings
- Number of fireplaces: 1
Interior area
- Total structure area: 3,037
- Total interior livable area: 3,037 sqft
Property
Parking
- Total spaces: 2
- Parking features: Attached, Additional Parking, Electric Gate, Garage Door Opener, Double-Wide Driveway, Driveway Gate, Extra Driveway
- Attached garage spaces: 2
Features
- Stories: 2
- Patio & porch: Covered, Patio/Deck, Porch
- Exterior features: Back Green Space, Side Yard, Sprinkler System
- Has spa: Yes
- Fencing: Back Yard,Full
Lot
- Size: 5,895 Square Feet
- Features: Back Yard, Other, 0 Up To 1/4 Acre
Details
- Parcel number: 0200910000031
Construction
Type & style
- Home type: SingleFamily
- Property subtype: Single Family Residence
Materials
- Blown-In Insulation, Other, Stone, Vinyl Siding, Wood Siding
- Foundation: Pillar/Post/Pier, Slab
- Roof: Composition
Condition
- New construction: No
- Year built: 2016
Utilities & green energy
- Sewer: Public Sewer
- Water: Public
Green energy
- Energy efficient items: Attic Vents, Thermostat, Exposure/Shade
Community & HOA
Community
- Security: Prewired for Alarm System
- Subdivision: Houston Heights
Location
- Region: Houston
Financial & listing details
- Price per square foot: $378/sqft
- Tax assessed value: $1,015,715
- Annual tax amount: $15,121
- Date on market: 10/9/2026
- Listing terms: Cash,Conventional
- Exclusions: All Personal Property Except Appliances
- Ownership: Full Ownership
- Road surface type: Concrete
Estimated market value
$1,118,100
$1.06M - $1.17M
$3,978/mo
Price history
| Date | Event | Price |
|---|---|---|
| 10/20/2026 | Price change | $1,149,000-4.3%$378/sqft |
Source:  HAR #56796007 Report a problem | ||
| 10/9/2026 | Listed for sale | $1,200,000+71.5%$395/sqft |
Source: HAR #56796007 Report a problem | ||
| 7/29/2017 | Listing removed | $699,750$230/sqft |
Source: HoustonPremierAgents.com #21141004 Report a problem | ||
| 7/3/2017 | Pending sale | $699,750$230/sqft |
Source: HoustonPremierAgents.com #21141004 Report a problem | ||
| 5/23/2017 | Price change | $699,750-6.7%$230/sqft |
Source: HoustonPremierAgents.com #21141004 Report a problem | ||
| 5/4/2017 | Price change | $749,750-3.2%$247/sqft |
Source: HoustonPremierAgents.com #20330645 Report a problem | ||
| 4/24/2017 | Price change | $774,500-2.9%$255/sqft |
Source: HoustonPremierAgents.com #20330645 Report a problem | ||
| 4/22/2017 | Listing removed | $5,995$2/sqft |
Source: HoustonPremierAgents.com #4152741 Report a problem | ||
| 4/11/2017 | Price change | $797,500-5.7%$263/sqft |
Source: HoustonPremierAgents.com #20330645 Report a problem | ||
| 4/10/2017 | Listed for rent | $5,995$2/sqft |
Source: HoustonPremierAgents.com #4152741 Report a problem | ||
| 3/30/2017 | Price change | $845,750-0.2%$278/sqft |
Source: HoustonPremierAgents.com #20330645 Report a problem | ||
| 2/17/2017 | Price change | $847,750+6.3%$279/sqft |
Source: HoustonPremierAgents.com #20330645 Report a problem | ||
| 1/28/2017 | Listed for sale | $797,500+45.1%$263/sqft |
Source: HoustonPremierAgents.com #20330645 Report a problem | ||
| 1/28/2016 | Listing removed | $549,750$181/sqft |
Source: HoustonPremierAgents.com #61501464 Report a problem | ||
| 12/22/2015 | Price change | $549,750-6.8%$181/sqft |
Source: HoustonPremierAgents.com #61501464 Report a problem | ||
| 11/13/2015 | Listed for sale | $589,750+110.6%$194/sqft |
Source: HoustonPremierAgents.com #61501464 Report a problem | ||
| 6/11/2015 | Listing removed | $280,000$92/sqft |
Source: Lifestyles Realty, Inc. #25602688 Report a problem | ||
| 5/6/2015 | Pending sale | $280,000$92/sqft |
Source: Lifestyles Realty, Inc. #25602688 Report a problem | ||
| 4/27/2015 | Listed for sale | $280,000$92/sqft |
Source: Lifestyles Realty, Inc. #25602688 Report a problem | ||
Public tax history
| Year | Property taxes | Tax assessment |
|---|---|---|
| 2025 | $15,121 -7.2% | $1,015,715 -0.8% |
| 2024 | $16,296 +11.1% | $1,023,625 -3.1% |
| 2023 | $14,664 -2.4% | $1,056,710 +12.3% |
| 2022 | $15,031 | $940,662 +11.2% |
| 2021 | -- | $845,757 +5% |
| 2020 | $19,051 +20.1% | $805,501 +22.9% |
| 2019 | $15,867 +21.1% | $655,235 -0.7% |
| 2018 | $13,098 | $659,701 |
| 2017 | $13,098 +43.6% | $659,701 +82.8% |
| 2016 | $9,123 +77.4% | $360,791 +24.5% |
| 2015 | $5,141 | $289,828 +44.9% |
| 2014 | $5,141 | $200,000 +8.1% |
| 2013 | -- | $185,000 |
| 2010 | -- | $185,000 -5.9% |
| 2009 | -- | $196,503 |
| 2008 | -- | $196,503 +31.2% |
| 2007 | -- | $149,776 +18.7% |
| 2006 | -- | $126,129 +16.2% |
| 2005 | -- | $108,540 |
| 2004 | -- | $108,540 |
| 2003 | -- | $108,540 +18.5% |
| 2002 | -- | $91,620 +50.9% |
| 2001 | -- | $60,700 +10% |
| 2000 | -- | $55,200 |
Find assessor info on the county website
Monthly payment
Est. payment
Payment breakdown
Explore the cost of this home by adjusting the details. Changes won't be saved.Climate risks
Neighborhood: Greater Heights
Nearby schools
Schools provided by the listing agent
- Elementary: Sinclair Elementary School (Houston)
- Middle: Hamilton Middle School (Houston)
- High: Waltrip High School
Source: HAR. This data may not be complete. We recommend contacting the local school district to confirm school assignments for this home.

Similar homes
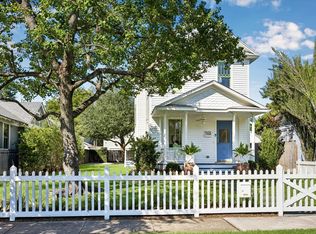
- $1,150,0003 bd3 ba2.1k sqft1509 Allston St, Houston, TX 77008For Sale
 MLS ID #32504628, Louise Carter, Compass RE Texas, LLC - Houston. HAR
- $1,250,0003 bd2 ba1.9k sqft1126 W 22nd St, Houston, TX 77008For Sale
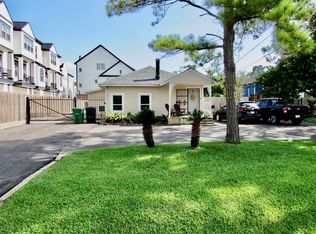 MLS ID #7644259, Abayomi Oke, Collective Realty Co.. HAR
- $670,0003 bd3 ba2.6k sqft816 W 18th St, Houston, TX 77008For Sale
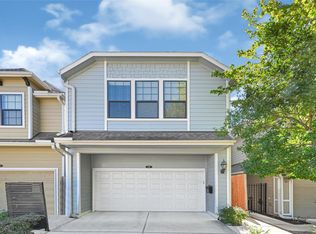 MLS ID #88593131, Abigail Comeaux, Flash Realty Solutions. HAR
- $1,175,0003 bd3 ba3k sqft310 W 18th St, Houston, TX 77008For Sale
 MLS ID #41682571, Rachel Conkling, Compass RE Texas, LLC - Houston. HAR
- $629,0003 bd3 ba2.6k sqft829 W 20th St, Houston, TX 77008For Sale
 MLS ID #271432, Shirah Kennedy, Coldwell Banker Southern Homes. BBOR
