Beautifully maintained Heights-area home offering an exceptional blend of modern comfort, thoughtful upgrades & an ideal location. The open concept first floor features a seamless flow between the living, dining & kitchen spaces, creating an inviting setting for everyday living & entertaining. The private backyard is fully turfed for low-maintenance enjoyment & features an attractive paver patio, perfect for gatherings, grilling, or relaxing outdoors. Recent improvements include custom built utility room cabinetry for enhanced storage as well as a whole house water filtration system. Upstairs, a spacious game room offers versatile space for a playroom, home office or additional living area. Ideally located in the heart of the Heights, this home is within walking distance of popular restaurants, coffee shops & entertainment, with convenient access to major Houston thoroughfares. Enjoy thoughtful upgrades, flexible living space & the walkability that makes the Heights so desirable.
For sale
$670,000
816 W 18th St, Houston, TX 77008
3beds
2,657sqft
Single Family Residence
Built in 2016
3,275 Square Feet Lot
$651,700 Zestimate®
$252/sqft
$-- HOA
What's special
Modern comfortFlexible living spaceOpen concept first floor
- 2 days
- 73
- 2
Zillow last checked:
Listing updated:
Listed by:
Abigail Comeaux TREC #0852694 713-503-8038,
Flash Realty Solutions
Source: HAR,MLS#: 88593131
Facts & features
Interior
Bedrooms & bathrooms
- Bedrooms: 3
- Bathrooms: 3
- Full bathrooms: 2
- 1/2 bathrooms: 1
Primary bedroom
- Level: Second
- Area: 288
- Dimensions: 18 x 16
Bedroom
- Level: Second
- Area: 143
- Dimensions: 11 x 13
Bedroom
- Level: Second
- Area: 154
- Dimensions: 14 x 11
Dining room
- Level: First
- Area: 224
- Dimensions: 16 x 14
Game room
- Level: Second
- Area: 256
- Dimensions: 16 x 16
Kitchen
- Level: First
- Area: 224
- Dimensions: 16 x 14
Living room
- Level: First
- Area: 340
- Dimensions: 20 x 17
Heating
- Natural Gas
Cooling
- Ceiling Fan(s), Electric
Appliances
- Included: Disposal, Dryer, Refrigerator, Washer, Electric Oven, Microwave, Gas Range, Dishwasher
- Laundry: Electric Dryer Hookup, Gas Dryer Hookup, Washer Hookup
Features
- Crown Molding, High Ceilings, All Bedrooms Up
- Flooring: Carpet, Engineered Hardwood, Tile
- Windows: Window Coverings
- Number of fireplaces: 1
- Fireplace features: Gas Log
Interior area
- Total structure area: 2,657
- Total interior livable area: 2,657 sqft
Property
Parking
- Total spaces: 2
- Parking features: Attached, Garage Door Opener, Double-Wide Driveway
- Attached garage spaces: 2
Features
- Stories: 2
- Patio & porch: Patio/Deck
- Has spa: Yes
- Fencing: Back Yard
Lot
- Size: 3,275 Square Feet
- Features: Back Yard, Subdivided, 0 Up To 1/4 Acre
Details
- Parcel number: 0201210000056
Construction
Type & style
- Home type: SingleFamily
- Architectural style: Traditional
- Property subtype: Single Family Residence
Materials
- Cement Siding
- Foundation: Slab
- Roof: Composition
Condition
- New construction: No
- Year built: 2016
Utilities & green energy
- Water: Public
Community & HOA
Community
- Subdivision: Houston Hts
Location
- Region: Houston
Financial & listing details
- Price per square foot: $252/sqft
- Tax assessed value: $688,573
- Annual tax amount: $13,956
- Date on market: 10/30/2026
- Listing terms: Cash,Conventional,FHA,VA Loan
Estimated market value
$651,700
$619,000 - $684,000
$3,550/mo
Price history
| Date | Event | Price |
|---|---|---|
| 10/30/2026 | Listed for sale | $670,000$252/sqft |
Source:  HAR #88593131 Report a problem | ||
Public tax history
| Year | Property taxes | Tax assessment |
|---|---|---|
| 2025 | $10,498 +0.7% | $688,573 +2.2% |
| 2024 | $10,427 +12.7% | $673,616 -2% |
| 2023 | $9,255 -4.1% | $687,567 +20.6% |
| 2022 | $9,653 | $570,000 +8.1% |
| 2021 | -- | $527,466 -8.8% |
| 2020 | $10,426 +9.3% | $578,118 +1.8% |
| 2019 | $9,542 +5.6% | $568,064 +23.5% |
| 2018 | $9,039 | $459,900 -15.1% |
| 2017 | $9,039 | $541,515 |
Find assessor info on the county website
Monthly payment
Est. payment
Payment breakdown
Explore the cost of this home by adjusting the details. Changes won't be saved.Climate risks
Neighborhood: Greater Heights
Nearby schools
Schools provided by the listing agent
- Elementary: Sinclair Elementary School (Houston)
- Middle: Hamilton Middle School (Houston)
- High: Waltrip High School
Source: HAR. This data may not be complete. We recommend contacting the local school district to confirm school assignments for this home.

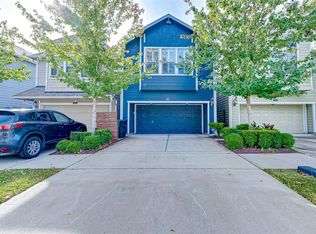
Similar homes
- $675,0003 bd3 ba2.5k sqft838 W 20th St, Houston, TX 77008For Sale
 MLS ID #39737967, Wayne Cohen, Bernstein Realty. HAR
- $559,9003 bd4 ba2.6k sqft839 W 19th St, Houston, TX 77008For Sale
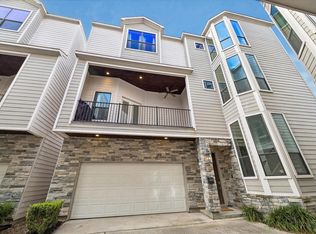 MLS ID #25065538, Raj Thakrar, REALM Real Estate Professionals - West Houston. HAR
- $650,0003 bd3 ba2.2k sqft1517 Blair St, Houston, TX 77008For Sale
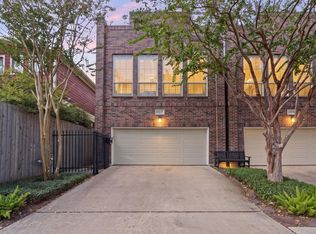 MLS ID #73485586, Kyla Phung Linn, Compass RE Texas, LLC - Houston. HAR
- $670,0003 bd3 ba2.4k sqft1518 Alexander St, Houston, TX 77008For Sale
 MLS ID #67650181, Tabatha Urech, Martha Turner Sotheby's International Realty - Memorial. HAR
- $629,0003 bd3 ba2.6k sqft829 W 20th St, Houston, TX 77008For Sale
 MLS ID #271432, Shirah Kennedy, Coldwell Banker Southern Homes. BBOR
