Welcome to 1509 Allston, ideally situated in the heart of the Houston Heights. Thoughtfully renovated & expanded in 2020, this home seamlessly blends modern updates with original character and charm. The first floor offers a bright & spacious layout anchored by a gleaming Chef's Kitchen with Quartz countertops, SS appliances, designer finishes, & ample storage. The adjoining Living & Dining areas are perfect for both everyday living & entertaining, while large windows throughout the home provide beautiful views of the mature landscaping. Upstairs you’ll find 3 bedrooms & 2 full bathrooms, all with beautiful reclaimed hardwood floors. The Primary Suite features an inviting entry, large walk-in closet, and a spa-inspired En-suite bath with dual vanities & elegant finishes. Step outside to enjoy the beautifully landscaped backyard, offering plenty of space to relax or entertain. A detached two-car garage is conveniently accessed via the rear alley, providing both privacy and ease.
Pending
$1,150,000
1509 Allston St, Houston, TX 77008
3beds
2,160sqft
Single Family Residence
Built in 1906
6,599 Square Feet Lot
$1,146,100 Zestimate®
$532/sqft
$-- HOA
What's special
- 30 days
- 346
- 67
Likely to sell faster than
Zillow last checked:
Listing updated:
Listed by:
Louise Carter TREC #0651859 713-320-8557,
Compass RE Texas, LLC - Houston
Source: HAR,MLS#: 32504628
Facts & features
Interior
Bedrooms & bathrooms
- Bedrooms: 3
- Bathrooms: 3
- Full bathrooms: 2
- 1/2 bathrooms: 1
Primary bedroom
- Level: Second
- Area: 198
- Dimensions: 18x11
Bedroom
- Level: Second
- Area: 144
- Dimensions: 12x12
Bedroom
- Level: Second
- Area: 143
- Dimensions: 13x11
Dining room
- Level: First
- Area: 120
- Dimensions: 12x10
Family room
- Level: First
- Area: 195
- Dimensions: 15x13
Kitchen
- Level: First
- Area: 156
- Dimensions: 13x12
Living room
- Level: First
- Area: 132
- Dimensions: 12x11
Heating
- Natural Gas
Cooling
- Electric
Appliances
- Included: Disposal, Dryer, Refrigerator, Washer, Gas Oven, Oven, Microwave, Gas Range, Dishwasher
- Laundry: Electric Dryer Hookup, Washer Hookup
Features
- High Ceilings, 3 Bedrooms Up, All Bedrooms Up, En-Suite Bath, Primary Bed - 2nd Floor, Walk-In Closet(s)
- Flooring: Wood
- Windows: Window Coverings
- Has fireplace: No
Interior area
- Total structure area: 2,160
- Total interior livable area: 2,160 sqft
Property
Parking
- Total spaces: 2
- Parking features: Detached, Garage Door Opener
- Garage spaces: 2
Features
- Stories: 2
- Patio & porch: Patio/Deck, Porch
- Exterior features: Side Yard, Sprinkler System
- Fencing: Back Yard,Full
Lot
- Size: 6,599 Square Feet
- Features: Back Yard, Subdivided, 0 Up To 1/4 Acre
Details
- Additional structures: Shed(s)
- Parcel number: 0201390000010
Construction
Type & style
- Home type: SingleFamily
- Architectural style: English,Victorian
- Property subtype: Single Family Residence
Materials
- Cement Siding, Wood Siding
- Foundation: Pillar/Post/Pier
- Roof: Composition
Condition
- New construction: No
- Year built: 1906
Utilities & green energy
- Sewer: Public Sewer
- Water: Public
Community & HOA
Community
- Subdivision: Houston Heights
Location
- Region: Houston
Financial & listing details
- Price per square foot: $532/sqft
- Tax assessed value: $998,830
- Annual tax amount: $18,505
- Date on market: 10/21/2026
- Listing terms: Cash,Conventional
- Road surface type: Asphalt, Curbs
Estimated market value
$1,146,100
$1.09M - $1.20M
$3,960/mo
Price history
| Date | Event | Price |
|---|---|---|
| 11/3/2026 | Pending sale | $1,150,000$532/sqft |
Source:  HAR #32504628 Report a problem | ||
| 10/28/2026 | Listed for sale | $1,150,000+115%$532/sqft |
Source: HAR #32504628 Report a problem | ||
| 9/27/2018 | Sold | -- |
Source: Agent Provided Report a problem | ||
| 9/11/2018 | Pending sale | $534,999$248/sqft |
Source: CENTURY 21 Realty Partners #81155526 Report a problem | ||
| 8/26/2018 | Listed for sale | $534,999$248/sqft |
Source: CENTURY 21 Realty Partners #81155526 Report a problem | ||
Public tax history
| Year | Property taxes | Tax assessment |
|---|---|---|
| 2025 | $18,505 +0.7% | $998,830 -4.7% |
| 2024 | $18,379 +14.6% | $1,048,168 +6.6% |
| 2023 | $16,034 -0.8% | $982,813 +13.1% |
| 2022 | $16,161 | $868,669 +15.8% |
| 2021 | -- | $750,000 +38.1% |
| 2020 | $13,029 +13.3% | $543,000 +14.3% |
| 2019 | $11,501 +12.4% | $474,938 +17.2% |
| 2018 | $10,235 | $405,111 |
| 2017 | $10,235 -0.3% | $405,111 -0.2% |
| 2016 | $10,266 +18.7% | $406,000 +5.5% |
| 2015 | $8,646 | $385,000 +14.5% |
| 2014 | $8,646 | $336,337 +34.4% |
| 2013 | -- | $250,236 +21.1% |
| 2012 | -- | $206,586 -3% |
| 2011 | -- | $213,000 -19.6% |
| 2010 | -- | $265,000 -7.6% |
| 2009 | -- | $286,650 +28.8% |
| 2007 | -- | $222,499 +18.6% |
| 2006 | -- | $187,644 +3.9% |
| 2005 | -- | $180,561 +2.6% |
| 2004 | -- | $176,000 +17.7% |
| 2003 | -- | $149,500 |
| 2002 | -- | $149,500 |
| 2001 | -- | $149,500 +16.6% |
| 2000 | -- | $128,200 |
Find assessor info on the county website
Monthly payment
Est. payment
Payment breakdown
Explore the cost of this home by adjusting the details. Changes won't be saved.Climate risks
Neighborhood: Greater Heights
Nearby schools
Schools provided by the listing agent
- Elementary: Love Elementary School
- Middle: Hamilton Middle School (Houston)
- High: Heights High School
Source: HAR. This data may not be complete. We recommend contacting the local school district to confirm school assignments for this home.

Similar homes
- $1,195,0002 bd3 ba2k sqft1225 Heights Blvd, Houston, TX 77008For Sale
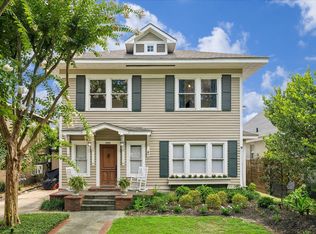 MLS ID #29044714, Jennifer Puls, Greenwood King Properties - Heights Office. HAR
- $1,049,0003 bd3 ba2.2k sqft919 Ashland St #A, Houston, TX 77008For Sale
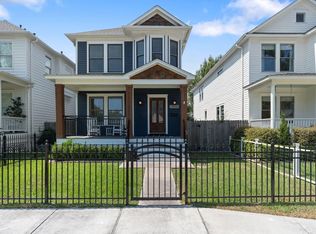 MLS ID #40757161, Rachel Conkling, Compass RE Texas, LLC - Houston. HAR
- $1,095,0003 bd3 ba2.6k sqft504 W 10th St, Houston, TX 77008For Sale
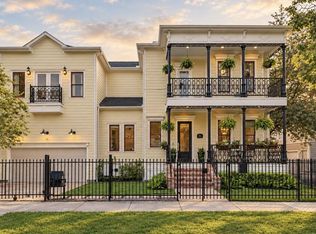 MLS ID #88209282, Amanda Anhorn, Greenwood King Properties - Heights Office. HAR
- $925,0003 bd3 ba1.8k sqft1221 Columbia St, Houston, TX 77008For Sale
 MLS ID #10007386, Julie O'Neill, Norhill Realty. HAR
