Prepare to be captivated by the opulent ambiance that permeates every inch of this architectural masterpiece. Presenting another signature residence from prestigious builder, TyBeck Homes. The expansive foyer with its soaring 20' ceiling creates a sense of grand welcome, leading you seamlessly into the heart of the home. Indulge your culinary passions in the gourmet kitchen, where the centerpiece is an exquisite waterfall island. Crafted with meticulous attention to detail, this culinary haven is adorned with luxury appliances and high-end finishes. The open concept layout provides a seamless flow for entertaining, ensuring every event is flawlessly executed. The elegant formal dining sets the stage for lavish gatherings. Upstairs, retreat to the opulent master suite, complete with spa-like bath and spacious walk-in closet. Great first floor guest suite for multi generational buyers. Experience outdoor living the way it was made to be enjoyed replete with outdoor fireplace and kitchen.
New construction
$2,388,000
1519 Candlelight Ln, Houston, TX 77018
5beds
5,700sqft
Single Family Residence
Built in 2026
9,121 Square Feet Lot
$2,318,500 Zestimate®
$419/sqft
$-- HOA
What's special
High-end finishesLuxury appliancesElegant formal diningExquisite waterfall islandSpacious walk-in closetOutdoor fireplaceGourmet kitchen
- 10 days
- 359
- 37
Likely to sell faster than
Zillow last checked:
Listing updated:
Listed by:
Adam Robertson TREC #0736943 832-576-0300,
Keller Williams Realty Metropolitan
Source: HAR,MLS#: 69038130
Facts & features
Interior
Bedrooms & bathrooms
- Bedrooms: 5
- Bathrooms: 7
- Full bathrooms: 6
- 1/2 bathrooms: 1
Primary bedroom
- Level: Second
- Area: 420
- Dimensions: 21 x 20
Bedroom
- Level: Second
- Area: 247.5
- Dimensions: 16.5 x 15
Bedroom
- Level: Second
- Area: 200
- Dimensions: 16 x 12.5
Bedroom
- Level: Second
- Area: 272
- Dimensions: 17 x 16
Other
- Level: First
- Area: 238
- Dimensions: 17 x 14
Dining room
- Level: First
- Area: 210
- Dimensions: 14 x 15
Other
- Level: First
- Area: 110
- Dimensions: 11 x 10
Game room
- Level: Second
- Area: 323
- Dimensions: 19 x 17
Other
- Level: First
- Area: 253.75
- Dimensions: 17.5 x 14.5
Kitchen
- Level: First
- Area: 252
- Dimensions: 21 x 12
Living room
- Level: First
- Area: 483
- Dimensions: 23 x 21
Heating
- Natural Gas, Zoned
Cooling
- Ceiling Fan(s), Electric, Zoned
Appliances
- Included: ENERGY STAR Qualified Appliances, Water Heater, Disposal, Refrigerator, Wine Refrigerator, Convection Oven, Gas Oven, Microwave, Gas Range, Dishwasher
- Laundry: Electric Dryer Hookup, Gas Dryer Hookup, Washer Hookup
Features
- Crown Molding, Dry Bar, Formal Entry/Foyer, High Ceilings, Prewired for Alarm System, Wired for Sound, 1 Bedroom Down - Not Primary BR, 2 Primary Bedrooms, En-Suite Bath, Primary Bed - 1st Floor, Primary Bed - 2nd Floor, Sitting Area, Walk-In Closet(s)
- Flooring: Engineered Hardwood, Marble, Tile
- Doors: Insulated Doors
- Windows: Insulated/Low-E windows
- Number of fireplaces: 3
- Fireplace features: Outside, Gas, Gas Log
Interior area
- Total structure area: 5,700
- Total interior livable area: 5,700 sqft
Property
Parking
- Total spaces: 2
- Parking features: Attached, Oversized, Double-Wide Driveway
- Attached garage spaces: 2
Features
- Stories: 2
- Patio & porch: Covered, Patio/Deck, Porch
- Exterior features: Outdoor Kitchen, Side Yard, Sprinkler System
- Fencing: Back Yard,Full
Lot
- Size: 9,121 Square Feet
- Features: Back Yard, Subdivided, 0 Up To 1/4 Acre
Details
- Parcel number: 0731000520007
Construction
Type & style
- Home type: SingleFamily
- Architectural style: Contemporary,French,Traditional
- Property subtype: Single Family Residence
Materials
- Spray Foam Insulation, Brick, Cement Siding
- Foundation: Slab
- Roof: Composition,Metal,Energy Star/Reflective Roof
Condition
- New construction: Yes
- Year built: 2026
Details
- Builder name: TyBeck Homes
Utilities & green energy
- Sewer: Public Sewer
- Water: Public
Green energy
- Energy efficient items: Attic Vents, Thermostat, Lighting, HVAC, HVAC>15 SEER, Exposure/Shade
Community & HOA
Community
- Security: Prewired for Alarm System
- Subdivision: Oak Forest
Location
- Region: Houston
Financial & listing details
- Price per square foot: $419/sqft
- Tax assessed value: $550,548
- Annual tax amount: $11,700
- Date on market: 9/30/2026
- Listing terms: Cash,Conventional
Estimated market value
$2,318,500
$2.20M - $2.43M
$3,172/mo
Price history
| Date | Event | Price |
|---|---|---|
| 9/30/2026 | Listed for sale | $2,388,000+4.3%$419/sqft |
Source:  HAR #69038130 Report a problem HAR #69038130 Report a problem | ||
| 1/16/2026 | Listed for sale | $2,289,000+2.2%$402/sqft |
Source: HAR #22432738 Report a problem | ||
| 4/24/2025 | Listed for sale | $2,239,000$393/sqft |
Source: HAR #73024080 Report a problem | ||
Public tax history
| Year | Property taxes | Tax assessment |
|---|---|---|
| 2025 | $11,700 +1.6% | $550,548 |
| 2024 | $11,519 +12.2% | $550,548 +8% |
| 2023 | $10,270 -0.1% | $509,748 +9.1% |
| 2022 | $10,285 | $467,099 +15.8% |
| 2021 | -- | $403,400 +6.5% |
| 2020 | $9,084 +5.9% | $378,608 +6.9% |
| 2019 | $8,575 +3.7% | $354,128 +8.2% |
| 2018 | $8,271 | $327,400 |
| 2017 | $8,271 -0.1% | $327,400 |
| 2016 | $8,279 +421.2% | $327,400 -0.9% |
| 2015 | $1,588 | $330,516 +11.2% |
| 2014 | $1,588 | $297,211 +49.4% |
| 2013 | -- | $199,000 +12.8% |
| 2012 | -- | $176,455 +20% |
| 2011 | -- | $147,000 +7.3% |
| 2010 | -- | $137,000 -12.9% |
| 2009 | -- | $157,223 +8.2% |
| 2007 | -- | $145,340 +7.3% |
| 2006 | -- | $135,490 +2.2% |
| 2005 | -- | $132,528 +16.8% |
| 2004 | -- | $113,500 +10% |
| 2003 | -- | $103,200 +9.9% |
| 2002 | -- | $93,900 +10% |
| 2001 | -- | $85,400 +9.9% |
| 2000 | -- | $77,700 |
Find assessor info on the county website
Monthly payment
Est. payment
Payment breakdown
Explore the cost of this home by adjusting the details. Changes won't be saved.Climate risks
Neighborhood: Oak Forest - Garden Oaks
Nearby schools
Schools provided by the listing agent
- Elementary: Oak Forest Elementary School (Houston)
- Middle: Black Middle School
- High: Waltrip High School
Source: HAR. This data may not be complete. We recommend contacting the local school district to confirm school assignments for this home.
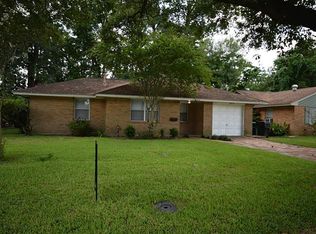
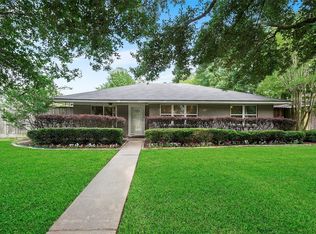
Similar homes
- $1,869,0004 bd5 ba4.3k sqft1714 Viking Dr, Houston, TX 77018New Construction
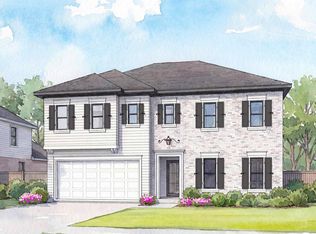 MLS ID #42138869, Michael Silva, Happen Houston. HAR
 - $2,650,0005 bd7 ba6.1k sqft320 W 32nd St, Houston, TX 77018New Construction
 MLS ID #40177936, Michael Silva, Happen Houston. HAR
 - $2,050,0005 bd7 ba6.4k sqft431 W 30th St, Houston, TX 77018New Construction
 MLS ID #61817412, Norma Sangines, Home Pros Real Estate Group. HAR
 - $2,589,0005 bd7 ba5.9k sqft867 W 42nd St, Houston, TX 77018New Construction
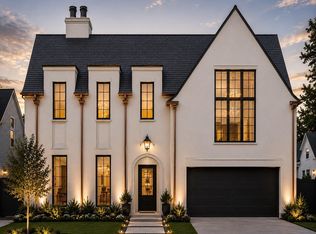 MLS ID #54448846, Michael Silva, Happen Houston. HAR
