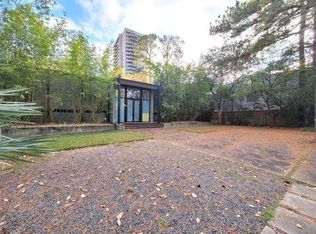
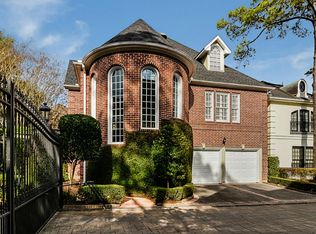
MOTIVATED SELLER! Transformed by Fratelli Designs, a perfect blend of traditional elegance and modern luxury. Tucked within a gated enclave of just seven homes, this home offers unmatched privacy and exclusivity. Step through custom iron double doors into a space filled with light and high-end finishes: Italian marble countertops, imported tile, white oak floors, and all custom iron exterior doors. Updates include new windows, an upgraded elevator, and A/C units. The kitchen features top-tier appliances and a light-filled breakfast room, home has two living areas with 3 remote-start fireplaces for relaxing or entertaining. Outdoor living shines with a gated front courtyard and fountain, a covered balcony, and a low-maintenance backyard with a TREX deck and patio. The primary suite is luxurious with a dual-sided fireplace and spa-like bath. Antique French wood doors and gas lanterns add unique charm. Exceptional design in a serene, private setting. Never flooded, outside the flood zone.
For sale
Price cut: $50K (7/22)
$1,950,000
74 Briar Hollow Ln, Houston, TX 77027
4beds
4,250sqft
Single Family Residence
Built in 1994
5,723 Square Feet Lot
$1,874,200 Zestimate®
$459/sqft
$167/mo HOA
What's special
Dual-sided fireplaceCovered balconyUpgraded elevatorNew windowsHigh-end finishesSpace filled with lightLight-filled breakfast room
- 44 days
- 600
- 53
Zillow last checked:
Listing updated:
Listed by:
Linda Ricca TREC #0665517 713-805-9530,
Compass RE Texas, LLC - Houston
Source: HAR,MLS#: 76983796
Facts & features
Interior
Bedrooms & bathrooms
- Bedrooms: 4
- Bathrooms: 4
- Full bathrooms: 3
- 1/2 bathrooms: 1
Rooms
- Room types: Family Room, Utility Room
Primary bedroom
- Level: Second
- Area: 357
- Dimensions: 21x17
Bedroom
- Level: Second
- Area: 195
- Dimensions: 15x13
Bedroom
- Level: Second
- Area: 168
- Dimensions: 14x12
Bedroom
- Level: Second
- Area: 168
- Dimensions: 14x12
Other
- Level: Second
- Area: 144
- Dimensions: 12x12
Breakfast
- Level: First
- Area: 132
- Dimensions: 12x11
Dining room
- Level: First
- Area: 280
- Dimensions: 20x14
Family room
- Level: First
- Area: 378
- Dimensions: 21x18
Kitchen
- Level: First
- Area: 210
- Dimensions: 15x14
Living room
- Level: First
- Area: 272
- Dimensions: 16x17
Utility room
- Level: Second
Heating
- Electric
Cooling
- Electric
Appliances
- Included: Disposal, Refrigerator, Double Oven, Electric Oven, Gas Oven, Microwave, Electric Range, Gas Cooktop, Gas Range, Dishwasher
- Laundry: Electric Dryer Hookup, Gas Dryer Hookup, Washer Hookup
Features
- Balcony, Crown Molding, Elevator, Formal Entry/Foyer, High Ceilings, All Bedrooms Up, En-Suite Bath, Primary Bed - 2nd Floor, Walk-In Closet(s)
- Flooring: Stone, Wood
- Windows: Window Coverings
- Number of fireplaces: 3
- Fireplace features: Electric, Gas Log
Interior area
- Total structure area: 4,250
- Total interior livable area: 4,250 sqft
Property
Parking
- Total spaces: 2
- Parking features: Electric Gate, Attached, Additional Parking, Garage Door Opener, Double-Wide Driveway
- Attached garage spaces: 2
Accessibility
- Accessibility features: Accessible Elevator Installed
Features
- Stories: 2
- Patio & porch: Patio/Deck, Porch
- Exterior features: Back Green Space, Sprinkler System
- Fencing: Back Yard
Lot
- Size: 5,723 Square Feet
- Features: Cul-De-Sac, Ravine, 0 Up To 1/4 Acre
Details
- Parcel number: 1176510010002
Construction
Type & style
- Home type: SingleFamily
- Architectural style: French,Traditional
- Property subtype: Single Family Residence
Materials
- Brick
- Foundation: Slab
- Roof: Composition
Condition
- New construction: No
- Year built: 1994
Utilities & green energy
- Sewer: Public Sewer
- Water: Public
Community & HOA
Community
- Subdivision: Briar Hollow Estates
HOA
- Has HOA: Yes
- Amenities included: Controlled Access
- HOA fee: $2,000 annually
Location
- Region: Houston
Financial & listing details
- Price per square foot: $459/sqft
- Tax assessed value: $1,232,948
- Annual tax amount: $20,337
- Date on market: 7/19/2026
- Listing terms: Cash,Conventional
- Road surface type: Concrete
Estimated market value
$1,874,200
$1.78M - $1.97M
$6,542/mo
Price history
| Date | Event | Price |
|---|---|---|
| 7/22/2026 | Price change | $1,950,000-2.5%$459/sqft |
Source:  HAR #76983796 Report a problem HAR #76983796 Report a problem | ||
| 5/15/2026 | Price change | $2,000,000+8.2%$471/sqft |
Source: HAR #25269848 Report a problem | ||
| 3/5/2026 | Price change | $1,849,000-1.6%$435/sqft |
Source: HAR #15470400 Report a problem | ||
| 2/19/2026 | Price change | $1,879,000-0.8%$442/sqft |
Source: HAR #7446323 Report a problem | ||
| 1/26/2026 | Price change | $1,895,000-4.6%$446/sqft |
Source: HAR #7446323 Report a problem | ||
| 1/12/2026 | Price change | $1,987,000-3%$468/sqft |
Source: HAR #7446323 Report a problem | ||
| 1/5/2026 | Price change | $2,048,000-2.4%$482/sqft |
Source: HAR #98950560 Report a problem | ||
| 12/9/2025 | Price change | $2,098,000+82.4%$494/sqft |
Source: HAR #98950560 Report a problem | ||
| 7/1/2025 | Pending sale | $1,150,000$271/sqft |
Source: HAR #51992173 Report a problem | ||
| 5/8/2025 | Price change | $1,150,000-8%$271/sqft |
Source: HAR #51992173 Report a problem | ||
| 12/19/2024 | Listed for sale | $1,250,000+9.6%$294/sqft |
Source: HAR #88395042 Report a problem | ||
| 4/15/2019 | Listing removed | $1,140,000$268/sqft |
Source: Sotheby's International Realty - Briar Hollow Brokerage #37189682 Report a problem | ||
| 11/7/2018 | Price change | $1,140,000-8.1%$268/sqft |
Source: Sotheby's International Realty - Briar Hollow Brokerage #37189682 Report a problem | ||
| 10/18/2018 | Listed for sale | $1,240,000$292/sqft |
Source: Martha Turner Sotheby's #37189682 Report a problem | ||
| 8/6/1996 | Sold | -- |
Source: Public Record Report a problem | ||
| 6/7/1995 | Sold | -- |
Source: Public Record Report a problem | ||
Public tax history
| Year | Property taxes | Tax assessment |
|---|---|---|
| 2025 | $7,827 +0.8% | $1,232,948 +41.7% |
| 2024 | $7,769 -0.9% | $869,956 -1.6% |
| 2023 | $7,841 -25.1% | $884,252 +4.5% |
| 2022 | $10,463 | $846,140 -2.2% |
| 2021 | -- | $865,000 +0.2% |
| 2020 | $11,634 -3.4% | $863,090 +2.7% |
| 2019 | $12,041 +3.1% | $840,000 +6.9% |
| 2018 | $11,682 | $785,717 |
| 2017 | $11,682 -2.7% | $785,717 -3.6% |
| 2016 | $12,005 -0.9% | $815,000 |
| 2015 | $12,116 | $815,000 +9.8% |
| 2014 | $12,116 | $742,000 +6.5% |
| 2013 | -- | $697,000 |
| 2012 | -- | $697,000 -9.4% |
| 2011 | -- | $769,055 |
| 2010 | -- | $769,055 |
| 2009 | -- | $769,055 +33.9% |
| 2007 | -- | $574,371 |
| 2006 | -- | $574,371 |
| 2005 | -- | $574,371 -13.3% |
| 2004 | -- | $662,500 |
| 2003 | -- | $662,500 |
| 2002 | -- | $662,500 +5.9% |
| 2001 | -- | $625,700 +10% |
| 2000 | -- | $568,900 |
Find assessor info on the county website
Monthly payment
Est. payment
Payment breakdown
Explore the cost of this home by adjusting the details. Changes won't be saved.Climate risks
Neighborhood: Afton Oaks - River Oaks Area
Nearby schools
Schools provided by the listing agent
- Elementary: School At St George Place
- Middle: Lanier Middle School
- High: Lamar High School (Houston)
Source: HAR. This data may not be complete. We recommend contacting the local school district to confirm school assignments for this home.
Similar homes
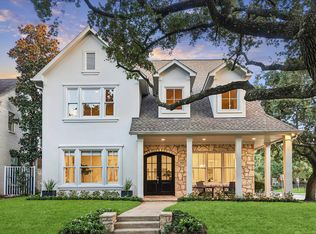
- $1,995,0004 bd4 ba3.5k sqft2929 Sunset Blvd, Houston, TX 77005For Sale
 MLS ID #58237692, Kasteena Parikh, Martha Turner Sotheby's International Realty. HAR
 - $2,750,0004 bd5 ba4.5k sqft2810 Westgrove Ln, Houston, TX 77027For Sale
 MLS ID #34979649, Susan Slocum, Compass RE Texas, LLC - Memorial. HAR
 - $1,899,0004 bd4 ba3.5k sqft4136 University Blvd, Houston, TX 77005For Sale
 MLS ID #44727065, Fiona Gilmour, Keller Williams Realty Metropolitan. HAR
 - $1,449,0004 bd4 ba3.5k sqft3960 W Alabama St, Houston, TX 77027For Sale
 MLS ID #954578, Kyle Hatcher, Hatch Agency Real Estate. HAR
