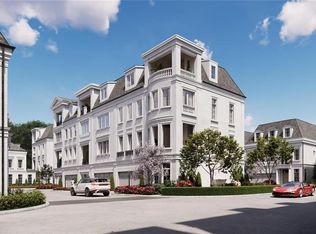
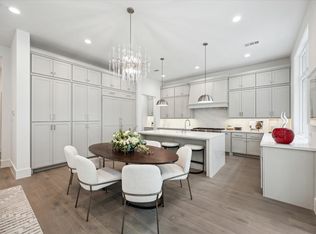
Use address [1117 Post Oak Park Drive] to locate the community in maps. Immerse yourself in luxury at Wentworth, an exclusive gated community that harmoniously blends timeless elegance with English sophistication. Introducing the Balmoral floor plan, designed by the award-winning Mirador Group, and inspired by the architectural masterpieces of classic English designers. Each residence is a unique expression of style and individuality, curated by L. Norris Designs. Crafted by Pelican-Davis Builders, LLC. The masterful brick exteriors, intricate ironwork, and warm glow of copper lanterns exude an air of sophistication. Inside, you'll find spacious and elegantly appointed living spaces, adorned with expansive windows that provide the perfect backdrop for creating lasting memories. This residence provides enduring luxury with first-floor living, lavish primary suite with 2 expansive closets, 2 additional bedrooms and a large gameroom.
New construction
$2,199,000
7 Wentworth Gate Path, Houston, TX 77027
3beds
3,698sqft
Single Family Residence
Built in 2026
3,166 Square Feet Lot
$2,163,500 Zestimate®
$595/sqft
$500/mo HOA
What's special
Expansive windowsFirst-floor livingLarge gameroomIntricate ironworkMasterful brick exteriors
- 8 days
- 71
- 6
Zillow last checked:
Listing updated:
Listed by:
Adriana Banks TREC #0616105 713-898-6557,
Douglas Elliman Real Estate,
Adriana Banks
Source: HAR,MLS#: 66744362
Facts & features
Interior
Bedrooms & bathrooms
- Bedrooms: 3
- Bathrooms: 5
- Full bathrooms: 4
- 1/2 bathrooms: 1
Rooms
- Room types: Utility Room
Primary bedroom
- Level: Second
- Area: 313.5
- Dimensions: 19'X16'6"
Bedroom
- Level: Second
- Area: 168.75
- Dimensions: 13'6"X12'6"
Bedroom
- Level: Third
- Area: 263.5
- Dimensions: 17'X15'6"
Other
- Level: Third
Other
- Level: First
Other
- Level: Third
Other
- Level: Second
Dining room
- Level: First
Game room
- Level: Third
- Area: 420
- Dimensions: 28'X15'
Kitchen
- Level: First
Living room
- Level: First
- Area: 610.5
- Dimensions: 37'X16'6"
Primary bath
- Level: Second
- Area: 173.25
- Dimensions: 16'6"X10'6"
Utility room
- Level: Second
Heating
- Natural Gas, Zoned
Cooling
- Ceiling Fan(s), Electric, Zoned
Appliances
- Included: Water Heater, Disposal, Refrigerator, Convection Oven, Gas Oven, Microwave, Gas Range, Dishwasher
- Laundry: Washer Hookup
Features
- Elevator Shaft, Formal Entry/Foyer, High Ceilings, Prewired for Alarm System, All Bedrooms Up, En-Suite Bath, Primary Bed - 2nd Floor, Walk-In Closet(s)
- Flooring: Carpet, Engineered Hardwood, Stone, Tile
- Windows: Insulated/Low-E windows
- Has fireplace: No
Interior area
- Total structure area: 3,698
- Total interior livable area: 3,698 sqft
Property
Parking
- Total spaces: 2
- Parking features: Attached
- Attached garage spaces: 2
Accessibility
- Accessibility features: Adaptable For Elevator
Features
- Stories: 3
- Exterior features: Back Green Space, Sprinkler System
- Fencing: Back Yard
Lot
- Size: 3,166 Square Feet
- Features: Cleared, 0 Up To 1/4 Acre
Details
- Parcel number: 1465670010012
Construction
Type & style
- Home type: SingleFamily
- Architectural style: English,Georgian,Traditional
- Property subtype: Single Family Residence
Materials
- Spray Foam Insulation, Brick, Stone, Synthetic Stucco
- Foundation: Other, Slab
- Roof: Composition
Condition
- New construction: Yes
- Year built: 2026
Details
- Builder name: Pelican-Davis Builders, LLC
Utilities & green energy
- Sewer: Public Sewer
- Water: Public
Green energy
- Energy efficient items: Thermostat, HVAC, Exposure/Shade
Community & HOA
Community
- Security: Prewired for Alarm System
- Subdivision: Wentworth
HOA
- Has HOA: Yes
- Amenities included: Controlled Access
- HOA fee: $6,000 annually
Location
- Region: Houston
Financial & listing details
- Price per square foot: $595/sqft
- Date on market: 9/17/2026
- Listing terms: Cash,Conventional
- Ownership: Full Ownership
- Road surface type: Concrete, Curbs
Estimated market value
$2,163,500
$2.06M - $2.27M
Not available
Price history
| Date | Event | Price |
|---|---|---|
| 9/17/2026 | Listed for sale | $2,199,000$595/sqft |
Source:  HAR #66744362 Report a problem HAR #66744362 Report a problem | ||
Public tax history
Tax history is unavailable.
Monthly payment
Est. payment
Payment breakdown
Explore the cost of this home by adjusting the details. Changes won't be saved.Climate risks
Neighborhood: Afton Oaks - River Oaks Area
Nearby schools
Schools provided by the listing agent
- Elementary: School At St George Place
- Middle: Lanier Middle School
- High: Lamar High School (Houston)
Source: HAR. This data may not be complete. We recommend contacting the local school district to confirm school assignments for this home.
- $2,335,7004 bd5 ba4.4k sqft9 Wentworth Place Ln, Houston, TX 77027Off Market
- $1,858,3003 bd5 ba3.3k sqft19 Wentworth Gate Path, Houston, TX 77027Off Market

- $1,999,0003 bd5 ba3.4k sqft13 Wentworth Gate Path, Houston, TX 77027New Construction
- $2,513,8004 bd6 ba3.4k sqft10 Wentworth Square Ave, Houston, TX 77027Off Market
Similar homes
- $1,999,0003 bd5 ba3.4k sqft13 Wentworth Gate Path, Houston, TX 77027New ConstructionMLS ID #74567852, Adriana Banks, Douglas Elliman Real Estate. HAR
- $2,260,0004 bd5 ba4.1k sqft25 Wentworth Gate Path, Houston, TX 77027New Construction
 MLS ID #40426893, Adriana Banks, Douglas Elliman Real Estate. HAR
 - $2,259,0004 bd5 ba4.2k sqft31 Wentworth Gate Path, Houston, TX 77027New Construction
 MLS ID #33225986, Adriana Banks, Douglas Elliman Real Estate. HAR
 - $1,995,0004 bd5 ba4.5k sqft4638 Merwin St, Houston, TX 77027For Sale
 MLS ID #62840783, Kyla Phung Linn, Compass RE Texas, LLC - Houston. HAR
