Embrace luxury living in this stunning new construction home at the heart of Houston's vibrant Galleria area. With its sleek architecture & sophisticated design, this property offers the perfect blend of style and comfort. Featuring 4 bedrooms, 4 full bathrooms & 2 half baths, expansive open-concept living spaces, it's designed for both entertaining & everyday living. The chef's kitchen, boasts high-end appliances & a large island, opens to a spacious living room w/ floor-to-ceiling windows that invite an abundance of natural light. The elegant master suite is a retreat with a spa-like bathroom and custom walk-in closet. Amenities include a home office, state of the art media room, an outdoor oasis with a pool, making it a haven for relaxation and entertainment. Located moments from the Galleria's world-class shopping & dining, this home combines the convenience of city living w/ the tranquility of a modern sanctuary. Experience luxury in one of Houston's most desirable neighborhoods.
Sold
Price Unknown
5412 John Dreaper Drive, Houston, TX 77056
4beds
5,688sqft
Single Family Residence
Built in 2024
5,998 Square Feet Lot
$2,701,400 Zestimate®
$--/sqft
$8,144 Estimated rent
Home value
$2,701,400
$2.49M - $2.97M
$8,144/mo
Zestimate® history
Owner options
List your home for rent
$8,144/mo
Rent Zestimate®
Find your next renter with Zillow Rental Manager. Plus, with online applications, you can quickly screen prospective tenants – for free.
$8,144/mo
Rent Zestimate®
Refinance and save
Refinancing to a lower rate could help reduce your monthly payments and save thousands over the life of the loan.
Explore your selling options
Work with a Zillow partner agent
Leverage their expertise and Zillow's premium Showcase listings to get your home seen by more buyers.
Get startedList with your own agent
Get your home in front of millions of buyers by listing it on Zillow.
Learn how to do itSell it yourself
Take full control of how buyers see your home on Zillow by listing For Sale by Owner (FSBO).
List your homeWhat's special
Zillow last checked:
Listing updated:
Listed by:
Christopher Case,
eXp Realty LLC
Bought with:
Lone Star Realty
Source: eXp Realty,MLS#: 40855831
Facts & features
Interior
Bedrooms & bathrooms
- Bedrooms: 4
- Bathrooms: 6
- Full bathrooms: 4
- 1/2 bathrooms: 2
Heating
- Electric
Cooling
- Electric
Interior area
- Total structure area: 5,688
- Total interior livable area: 5,688 sqft
Property
Parking
- Total spaces: 2
- Parking features: Attached
- Attached garage spaces: 2
Features
- Stories: 2
- Has private pool: Yes
- Pool features: In Ground
Lot
- Size: 5,998 Square Feet
- Features: Cul-De-Sac, Subdivided, 0 Up To 1/4 Acre
Details
- Parcel number: 1420970010002
Construction
Type & style
- Home type: SingleFamily
- Architectural style: Contemporary/Modern
- Property subtype: Single Family Residence
Materials
- Cement Siding, Stucco, Wood Siding
- Foundation: Slab
- Roof: Composition
Condition
- New construction: Yes
- Year built: 2024
Details
- Builder name: John Dreaper
Utilities & green energy
- Sewer: Public Sewer
- Water: Public
Community & HOA
Community
- Subdivision: John Dreaper Villas
Location
- Region: Houston
Financial & listing details
- Tax assessed value: $2,511,021
- Annual tax amount: $41,537
- Date on market: 11/24/2025
Price history
| Date | Event | Price |
|---|---|---|
| 9/23/2024 | Sold | -- |
Source: eXp Realty #129058295 Report a problem | ||
| 3/4/2024 | Pending sale | $2,499,900$440/sqft |
Source:  HAR #40855831 Report a problem HAR #40855831 Report a problem | ||
| 2/5/2024 | Listed for sale | $2,499,900$440/sqft |
Source: HAR #40855831 Report a problem | ||
Public tax history
| Year | Property taxes | Tax assessment |
|---|---|---|
| 2025 | $41,537 +118.8% | $2,511,021 +176.8% |
| 2024 | $18,981 | $907,134 |
Find assessor info on the county website
Neighborhood: Greater Uptown
Nearby homes
- $2,228,7005 bd5 ba5.3k sqft5414 John Dreaper Dr, Houston, TX 77056Off Market
- $2,590,0005 bd6 ba5.5k sqft5414 John Dreaper Dr, Houston, TX 77056For Sale
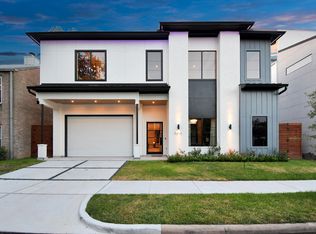
- $837,0003 bd3 ba3k sqft5410 John Dreaper Dr, Houston, TX 77056Off Market
- $768,2004 bd3 ba3.1k sqft5408 John Dreaper Dr, Houston, TX 77056Off Market
- $2,290,0004 bd5 ba5.2k sqft5419 John Dreaper Dr, Houston, TX 77056For Sale
- $481,6004 bd3 ba2.7k sqft5418 John Dreaper Dr, Houston, TX 77056Off Market
- $825,1003 bd3 ba3k sqft5404 John Dreaper Dr, Houston, TX 77056Off Market
- $529,1002 bd2 ba2.6k sqft5423 John Dreaper Dr, Houston, TX 77056Off Market
Nearby schools
GreatSchools rating
- 7/10Briargrove Elementary SchoolGrades: PK-5Distance: 1.4 mi
- 5/10Tanglewood MiddleGrades: 6-8Distance: 0.3 mi
- 3/10Lee High SchoolGrades: 9-12Distance: 2.1 mi
Schools provided by the listing agent
- Elementary: Briargrove Elementary School
- Middle: Tanglewood Middle School
- High: Wisdom High School
Source: eXp Realty. This data may not be complete. We recommend contacting the local school district to confirm school assignments for this home.
Get a cash offer in 3 minutes
Find out how much your home could sell for in as little as 3 minutes with a no-obligation cash offer.
Estimated market value
$2,701,400
Get a cash offer in 3 minutes
Find out how much your home could sell for in as little as 3 minutes with a no-obligation cash offer.
Estimated market value
$2,701,400
- Texas
- Harris County
- Houston
- 77056
- Greater Uptown
- 5412 John Dreaper Drive
Nearby cities
Nearby neighborhoods
Nearby zip codes
Other Houston Topics
