
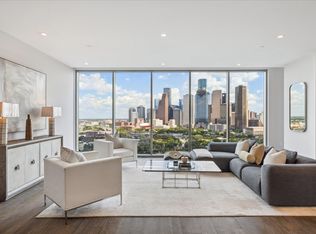
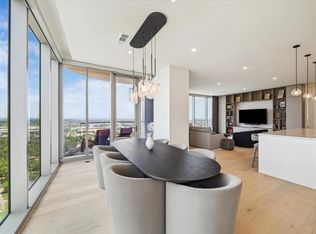
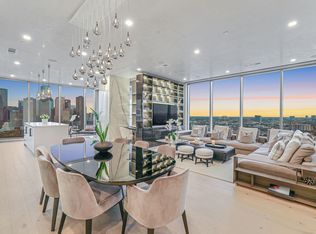
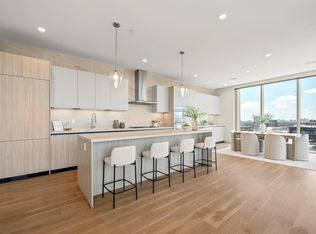
Soaring above the city on the 33rd floor, this ultra-luxurious penthouse redefines elevated living. Wrapped in floor-to-ceiling glass, it offers sweeping panoramic views and exquisite natural light throughout. Meticulously designed with a fully integrated automation system powered by Josh AI and Control 4, this residence features a gourmet Pedini kitchen with Gaggenau appliances, dual gas/convection ovens, dual dishwashers, an oversized island with wine fridge, and sleek cabinetry throughout. Three lavish en-suite bedrooms boast custom Poliform closets, while the primary retreat is a private sanctuary with double vanities, a steam shower, and a deep soaking tub. Exceptional lifestyle amenities include: A private golf simulator with 600+ courses, heated outdoor pool on a private balcony, and secure interior garage with dedicated storage. This is more than a residence, it’s a rare statement of modern elegance, privacy, and urban sophistication.
For sale
$3,780,000
1711 Allen Pkwy Unit 3302, Houston, TX 77019
3beds
3,632sqft
Condominium
Built in 2023
-- sqft lot
$3,512,800 Zestimate®
$1,041/sqft
$3,295/mo HOA
What's special
Floor-to-ceiling glassExquisite natural light throughoutSweeping panoramic viewsThree lavish en-suite bedroomsDual dishwashersGaggenau appliancesSleek cabinetry throughout
- 51 days
- 301
- 23
Zillow last checked:
Listing updated:
Listed by:
Samuel Katz TREC #0710344 504-722-1944,
Argent Realty Advisors,
Karen Gillespie TREC #0385872 281-827-2958,
Argent Realty Advisors
Source: HAR,MLS#: 47512428
Facts & features
Interior
Bedrooms & bathrooms
- Bedrooms: 3
- Bathrooms: 4
- Full bathrooms: 3
- 1/2 bathrooms: 1
Rooms
- Room types: Family Room, Utility Room
Primary bedroom
- Level: First
- Area: 390
- Dimensions: 30X13
Bedroom
- Level: First
- Area: 176
- Dimensions: 16X11
Bedroom
- Level: First
- Area: 176
- Dimensions: 11X16
Dining room
- Level: First
- Area: 195
- Dimensions: 15X13
Other
- Level: First
- Area: 378
- Dimensions: 21X18
Family room
- Level: First
- Area: 225
- Dimensions: 15X15
Kitchen
- Level: First
- Area: 175
- Dimensions: 25X7
Living room
- Level: First
- Area: 460
- Dimensions: 20X23
Primary bath
- Level: First
- Area: 360
- Dimensions: 30X12
Heating
- Electric, Zoned
Cooling
- Ceiling Fan(s), Electric, Zoned
Appliances
- Included: Disposal, Refrigerator, Wine Refrigerator, Convection Oven, Double Oven, Electric Oven, Microwave, Gas Cooktop, Full Size, Dishwasher, Washer/Dryer
- Laundry: Electric Dryer Hookup
Features
- Balcony, Formal Entry/Foyer, Wired for Sound, Smart Home, En-Suite Bath, Primary Bed - 1st Floor, Sitting Area, Walk-In Closet(s)
- Flooring: Engineered Hardwood, Stone
- Windows: Insulated/Low-E windows, Window Coverings
- Number of fireplaces: 1
- Fireplace features: Electric
Interior area
- Total structure area: 3,632
- Total interior livable area: 3,632 sqft
Video & virtual tour
Property
Parking
- Parking features: Assigned, Auto Garage Door Opener, Secured, Electric Vehicle Charging Station(s), Valet, Private Garage
- Has garage: Yes
Features
- Patio & porch: Terrace
- Exterior features: Balcony/Terrace, Exercise Room, Storage, Trash Chute, Outdoor Kitchen, Storage Outside of Unit
- Has private pool: Yes
- Pool features: Gunite, Heated, In Ground
- Has view: Yes
- View description: East, South
Details
- Parcel number: 1422240330002
Construction
Type & style
- Home type: Condo
- Property subtype: Condominium
Materials
- Concrete, Glass, Steel Siding
Condition
- New construction: No
- Year built: 2023
Details
- Builder name: DC Partners
Utilities & green energy
Green energy
- Energy efficient items: Thermostat, Lighting, HVAC
Community & HOA
Community
- Features: Party Room
- Subdivision: Residences At The Allen
HOA
- Amenities included: Controlled Access, Fitness Center, Paid Patrol, Party Room, Pool, Security
- HOA fee: $3,295 monthly
Location
- Region: Houston
Financial & listing details
- Price per square foot: $1,041/sqft
- Tax assessed value: $2,737,254
- Annual tax amount: $58,173
- Date on market: 7/15/2026
- Listing terms: Conventional
- Ownership: Full Ownership
Estimated market value
$3,512,800
$3.34M - $3.69M
Not available
Price history
| Date | Event | Price |
|---|---|---|
| 5/28/2026 | Price change | $3,780,000-5.4%$1,041/sqft |
Source:  HAR #90561162 Report a problem HAR #90561162 Report a problem | ||
| 1/26/2026 | Price change | $3,995,000-4.2%$1,100/sqft |
Source: HAR #84168293 Report a problem | ||
| 9/9/2025 | Price change | $4,170,000-3%$1,148/sqft |
Source: HAR #84168293 Report a problem | ||
| 6/14/2025 | Listed for sale | $4,299,000$1,184/sqft |
Source: HAR #84168293 Report a problem | ||
Public tax history
| Year | Property taxes | Tax assessment |
|---|---|---|
| 2025 | $45,390 -44% | $2,737,254 -29.3% |
| 2024 | $80,995 | $3,870,982 |
Find assessor info on the county website
Monthly payment
Est. payment
Payment breakdown
Explore the cost of this home by adjusting the details. Changes won't be saved.Climate risks
Neighborhood: Fourth Ward
Nearby schools
Schools provided by the listing agent
- Elementary: Gregory-Lincoln Elementary School
- Middle: Gregory-Lincoln Middle School
- High: Heights High School
Source: HAR. This data may not be complete. We recommend contacting the local school district to confirm school assignments for this home.
- $4,737,7004 bd4 ba4.6k sqft1711 Allen Pkwy #3401, Houston, TX 77019Off Market
- $1,825,0002 bd3 ba2.1k sqft1711 Allen Pkwy #2605, Houston, TX 77019New Construction
- $2,095,0002 bd3 ba2.6k sqft1711 Allen Pkwy #1805, Houston, TX 77019New Construction
- $2,199,0003 bd3 ba2.7k sqft1711 Allen Pkwy #2601, Houston, TX 77019For Sale
Similar homes
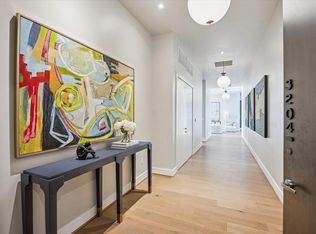
- $3,850,0003 bd4 ba3.7k sqft1711 Allen Pkwy #3204, Houston, TX 77019For Sale
 MLS ID #68470844, Samuel Katz, Argent Realty Advisors. HAR
 - $3,495,0003 bd3 ba2.7k sqft1711 Allen Pkwy #2704, Houston, TX 77019For Sale
 MLS ID #53061964, Meagan Yost, Compass RE Texas, LLC - Houston. HAR
 - $1,890,0003 bd3 ba2.7k sqft1711 Allen Pkwy Unit 2001, Houston, TX 77019For Sale
 MLS ID #24275512, Thalina Garcia, Nan & Company Properties - Corporate Office (Heights). HAR
 - $2,199,0003 bd3 ba2.7k sqft1711 Allen Pkwy #2601, Houston, TX 77019For SaleMLS ID #78905643, Kathryn Principe, Martha Turner Sotheby's International Realty. HAR
