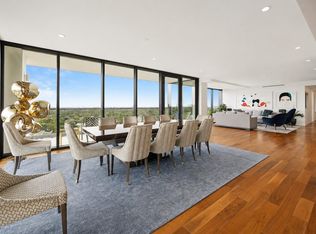
Beautifully appointed 14th floor unit at the sought-after River Oaks Condo with spacious wraparound covered patio w/ sweeping southern & western views. High-end finishes throughout include lacquered ceiling, custom built-ins, decorative wallpaper & Italian wood floors (all work done by Goodman-Evan). Open floor plan w/ spacious Family Room & adjacent Dining Room w/ floor-to-ceiling windows. Chef’s Kitchen w/ Poggenpohl cabinetry, Gagganeau appliances, Quartz counters & walk-in pantry w/ built-ins. Primary Suite w/ sitting area w/ wall of custom bookshelves & en-suite Primary Bath w/ dual floating vanities, soaking tub, oversized glass-framed shower & walk-in closet. Two additional well-appointed bedrooms w/ en-suite bath plus an extra room w/ access to a full bath that could serve as an office or secondary bedroom. In-unit laundry w/ side by side units, utility sink & ample storage. Additional flex space w/ a plethora of uses. Unit comes w/ 3 reserved parking spaces & 2 storage units.
For sale
$3,600,000
3433 Westheimer Rd APT 1404, Houston, TX 77027
4beds
3,685sqft
Condominium
Built in 1962
-- sqft lot
$3,363,300 Zestimate®
$977/sqft
$4,330/mo HOA
What's special
Open floor planLacquered ceilingHigh-end finishes throughoutCustom built-insWall of custom bookshelvesSpacious family roomItalian wood floors
- 51 days
- 192
- 9
Zillow last checked:
Listing updated:
Listed by:
Hedley Karpas TREC #0337196 713-444-5721,
Compass RE Texas, LLC - Houston
Source: HAR,MLS#: 18904310
Facts & features
Interior
Bedrooms & bathrooms
- Bedrooms: 4
- Bathrooms: 4
- Full bathrooms: 4
Rooms
- Room types: Family Room, Utility Room
Primary bedroom
- Level: First
- Area: 272
- Dimensions: 17 x 16
Bedroom
- Level: First
- Area: 154
- Dimensions: 14 x 11
Bedroom
- Level: First
- Area: 168
- Dimensions: 14 x 12
Bedroom
- Level: First
- Area: 168
- Dimensions: 14 x 12
Other
- Level: First
- Area: 96
- Dimensions: 16 x 6
Other
- Level: First
- Area: 55
- Dimensions: 11 x 5
Other
- Level: First
- Area: 78
- Dimensions: 13 x 6
Dining room
- Level: First
- Area: 336
- Dimensions: 24 x 14
Other
- Level: First
- Area: 203
- Dimensions: 29 x 7
Other
- Level: First
- Area: 96
- Dimensions: 16 x 6
Family room
- Level: First
- Area: 399
- Dimensions: 21 x 19
Kitchen
- Level: First
- Area: 276
- Dimensions: 23 x 12
Primary bath
- Level: First
- Area: 234
- Dimensions: 18 x 13
Utility room
- Level: First
- Area: 78
- Dimensions: 13 x 6
Heating
- Electric, Zoned
Cooling
- Electric, Zoned
Appliances
- Included: Disposal, Refrigerator, Wine Refrigerator, Oven, Microwave, Gas Cooktop, Dryer, Full Size, Washer, Dishwasher, Washer/Dryer
- Laundry: Electric Dryer Hookup
Features
- Balcony, Storage, All Bedrooms Down, En-Suite Bath, Sitting Area, Walk-In Closet(s)
- Flooring: Engineered Hardwood, Tile
- Windows: Window Coverings
- Fireplace features: Fire Pit
Interior area
- Total structure area: 3,685
- Total interior livable area: 3,685 sqft
Property
Parking
- Parking features: Additional Parking, Assigned, Secured, Valet
Features
- Levels: 9 or More Story
- Patio & porch: Terrace
- Exterior features: Balcony/Terrace, Exercise Room, Guest Room Available, Trash Chute, Trash Pick Up, Outdoor Kitchen, Dog Run, Pet Washing Station, Storage Outside of Unit
- Has view: Yes
- View description: South, West
Details
- Parcel number: 1368100140004
Construction
Type & style
- Home type: Condo
- Property subtype: Condominium
Materials
- Glass, Steel Siding
Condition
- New construction: No
- Year built: 1962
Utilities & green energy
Green energy
- Energy efficient items: Thermostat
Community & HOA
Community
- Features: Party Room
- Subdivision: River Oaks Condos
HOA
- Amenities included: Controlled Access, Dog Park, Fitness Center, Party Room, Pool, Security
- HOA fee: $4,330 monthly
Location
- Region: Houston
Financial & listing details
- Price per square foot: $977/sqft
- Tax assessed value: $2,996,100
- Annual tax amount: $63,674
- Date on market: 8/25/2026
- Listing terms: Cash,Conventional
- Road surface type: Concrete
Estimated market value
$3,363,300
$3.20M - $3.53M
Not available
Price history
| Date | Event | Price |
|---|---|---|
| 8/25/2026 | Listed for sale | $3,600,000$977/sqft |
Source:  HAR #18904310 Report a problem HAR #18904310 Report a problem | ||
Public tax history
| Year | Property taxes | Tax assessment |
|---|---|---|
| 2025 | $49,798 +6% | $2,996,100 +4.6% |
| 2024 | $46,981 +14.5% | $2,864,200 +10.4% |
| 2023 | $41,018 -8.1% | $2,595,210 -8.8% |
| 2022 | $44,626 | $2,844,665 +11.3% |
| 2021 | -- | $2,554,925 -15.9% |
| 2020 | $72,920 +0.4% | $3,039,099 +1.3% |
| 2019 | $72,620 +500% | $2,998,857 +285.1% |
| 2018 | $12,104 | $778,698 +62.5% |
| 2017 | $12,104 +197.8% | $479,099 |
| 2016 | $4,064 | -- |
Find assessor info on the county website
Monthly payment
Est. payment
Payment breakdown
Explore the cost of this home by adjusting the details. Changes won't be saved.Climate risks
Neighborhood: Greenway - Upper Kirby Area
Nearby schools
Schools provided by the listing agent
- Elementary: Poe Elementary School
- Middle: Lanier Middle School
- High: Lamar High School (Houston)
Source: HAR. This data may not be complete. We recommend contacting the local school district to confirm school assignments for this home.
- $1,999,0002 bd3 ba2.4k sqft3433 Westheimer Rd #702, Houston, TX 77027For Sale

- $2,849,0002 bd4 ba3.1k sqft3433 Westheimer Rd #706, Houston, TX 77027Pending

- $1,575,0002 bd2 ba1.4k sqft3433 Westheimer Rd #804, Houston, TX 77027For Sale

- $25,0003 bd4 ba3.7k sqft3433 Westheimer Rd #1503, Houston, TX 77027For Rent
Similar homes
- $1,999,0002 bd3 ba2.4k sqft3433 Westheimer Rd #702, Houston, TX 77027For SaleMLS ID #83012583, Monica Villasenor, Berkshire Hathaway HomeServices Premier Properties. HAR
- $2,750,0004 bd5 ba4.5k sqft2810 Westgrove Ln, Houston, TX 77027For Sale
 MLS ID #34979649, Susan Slocum, Compass RE Texas, LLC - Memorial. HAR
 - $3,750,0004 bd5 ba4.2k sqft203 Chimney Rock Rd, Houston, TX 77024For Sale
 MLS ID #91594558, Jim McAlister, McAlister Real Estate. HAR
 - $3,199,0005 bd5 ba5.1k sqft2302 Suffolk Dr, Houston, TX 77027For Sale
 MLS ID #44025600, Thao Nguyen, eXp Realty LLC. HAR
