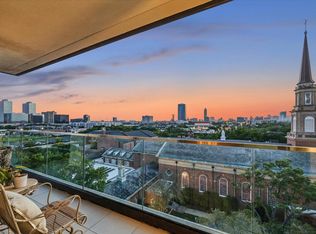
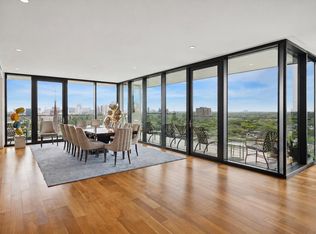
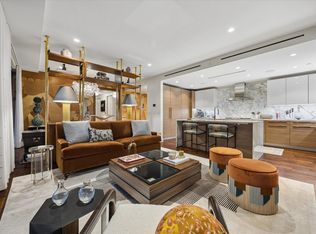
Experience luxurious high-rise living in the heart of desirable River Oaks. This beautifully appointed 1,433 SF residence offers 2 bedrooms and 2 full baths with an open, inviting layout. The chef’s kitchen features stainless steel Gaggenau appliances, elegant marble countertops, and a seamless connection to the living and dining areas. The spacious primary suite features a private en-suite bath with a generous shower, soaking tub, and walk-in closet. Automated blinds throughout the residence provide added comfort and convenience. The property also includes two reserved parking spaces. Residents enjoy full-service amenities, including concierge and valet service, a resort-style pool and hot tub, outdoor kitchen, fitness center with dedicated yoga and Pilates studios, party room, pet run and washing station, and more. With exceptional amenities, thoughtful finishes, and a prime River Oaks location, this residence offers a truly effortless and elevated lifestyle.
For sale
$1,575,000
3433 Westheimer Rd #804, Houston, TX 77027
2beds
1,433sqft
Condominium
Built in 2017
-- sqft lot
$1,493,400 Zestimate®
$1,099/sqft
$1,705/mo HOA
What's special
Outdoor kitchenPrivate en-suite bathSoaking tubWalk-in closetElegant marble countertopsSpacious primary suiteStainless steel gaggenau appliances
- 35 days
- 100
- 6
Zillow last checked:
Listing updated:
Listed by:
Caroline Bean TREC #0607405 713-206-4114,
Compass RE Texas, LLC - Houston
Source: HAR,MLS#: 8873773
Facts & features
Interior
Bedrooms & bathrooms
- Bedrooms: 2
- Bathrooms: 2
- Full bathrooms: 2
Primary bedroom
- Level: First
- Area: 205.88
- Dimensions: 15'3" x 13'6"
Bedroom
- Level: First
- Area: 123.52
- Dimensions: 12'3" x 10'1"
Dining room
- Level: First
- Area: 130.26
- Dimensions: 9'5" x 13'10"
Kitchen
- Level: First
- Area: 172.67
- Dimensions: 18'8" x 9'3"
Living room
- Level: First
- Area: 214.42
- Dimensions: 15'6" x 13'10"
Heating
- Natural Gas, Zoned
Cooling
- Chilled Water System, Electric, Zoned
Appliances
- Included: Disposal, Refrigerator, Wine Refrigerator, Convection Oven, Oven, Microwave, Gas Cooktop, Dryer, Washer, Dishwasher, Washer/Dryer
Features
- Wired for Sound, Smart Home, All Bedrooms Down, Walk-In Closet(s)
- Flooring: Carpet, Engineered Hardwood
- Windows: Insulated/Low-E windows, Window Coverings
Interior area
- Total structure area: 1,433
- Total interior livable area: 1,433 sqft
Property
Parking
- Parking features: Additional Parking, Assigned, Auto Garage Door Opener, Secured, Valet
- Has garage: Yes
Features
- Levels: 9 or More Story
- Patio & porch: Terrace
- Exterior features: Balcony/Terrace, Exercise Room, Storage, Trash Chute, Dog Run, Pet Washing Station
Details
- Parcel number: 1368100080004
Construction
Type & style
- Home type: Condo
- Property subtype: Condominium
Condition
- New construction: No
- Year built: 2017
Community & HOA
Community
- Features: Party Room
- Subdivision: The River Oaks Condo
HOA
- HOA fee: $1,705 monthly
Location
- Region: Houston
Financial & listing details
- Price per square foot: $1,099/sqft
- Tax assessed value: $1,370,437
- Annual tax amount: $29,125
- Date on market: 9/23/2026
- Listing terms: Cash,Conventional
- Ownership: Full Ownership
Estimated market value
$1,493,400
$1.42M - $1.57M
$2,935/mo
Price history
| Date | Event | Price |
|---|---|---|
| 9/23/2026 | Listed for sale | $1,575,000+12.9%$1,099/sqft |
Source:  HAR #8873773 Report a problem | ||
| 9/28/2022 | Listing removed | -- |
Source: HAR #72924795 Report a problem | ||
| 7/12/2022 | Pending sale | $1,395,000$973/sqft |
Source: HAR #72924795 Report a problem | ||
| 7/30/2021 | Listed for sale | $1,395,000$973/sqft |
Source: HAR #72924795 Report a problem | ||
Public tax history
| Year | Property taxes | Tax assessment |
|---|---|---|
| 2025 | $29,125 +6.2% | $1,370,437 +4.6% |
| 2024 | $27,412 +14.7% | $1,310,099 +10.4% |
| 2023 | $23,909 -4.7% | $1,186,640 +4.2% |
| 2022 | $25,084 | $1,139,189 +11.2% |
| 2021 | -- | $1,024,053 -16% |
| 2020 | $26,393 +9.5% | $1,219,339 +1.3% |
| 2019 | $24,095 +218.7% | $1,203,188 +147.3% |
| 2018 | $7,561 | $486,451 +62.5% |
| 2017 | $7,561 +86.1% | $299,292 |
| 2016 | $4,064 | -- |
Find assessor info on the county website
Monthly payment
Est. payment
Payment breakdown
Explore the cost of this home by adjusting the details. Changes won't be saved.Climate risks
Neighborhood: Greenway - Upper Kirby Area
Nearby schools
Schools provided by the listing agent
- Elementary: Poe Elementary School
- Middle: Lanier Middle School
- High: Lamar High School (Houston)
Source: HAR. This data may not be complete. We recommend contacting the local school district to confirm school assignments for this home.
- $3,600,0004 bd4 ba3.6k sqft3433 Westheimer Rd APT 1404, Houston, TX 77027For Sale

- $1,999,0002 bd3 ba2.4k sqft3433 Westheimer Rd #702, Houston, TX 77027For Sale

- $2,849,0002 bd4 ba3.1k sqft3433 Westheimer Rd #706, Houston, TX 77027Pending
- $22,0003 bd4 ba3.7k sqft3433 Westheimer Rd #1503, Houston, TX 77027For Rent
Similar homes
- $1,650,0002 bd2 ba1.4k sqft3433 Westheimer Rd #504, Houston, TX 77027For Sale
 MLS ID #14939274, Hedley Karpas, Compass RE Texas, LLC - Houston. HAR
- $875,0002 bd3 ba1.6k sqft2207 Bancroft St APT 1502, Houston, TX 77027For Sale
 MLS ID #12873618, Moni Bohnisch, Douglas Elliman Real Estate. HAR
- $1,495,0002 bd2 ba1.9k sqft6017 Memorial Dr Unit 305, Houston, TX 77007For Sale
 MLS ID #64604664, Justin Dugat, Douglas Elliman Real Estate. HAR
- $1,190,0003 bd3 ba1.8k sqft2207 Bancroft St APT 1606, Houston, TX 77027For Sale
 MLS ID #74187357, Judy Mousa, Compass RE Texas, LLC - Houston. HAR
