NEVER FLOODED and meticulously maintained, this traditional home in sought-after Weslayan Plaza blends classic charm, curated designer interiors, and an inviting flow for entertaining. Situated on an oversized corner lot, along a quiet street free of cut-through traffic, the home offers privacy just blocks from Highland Village.
Inside, hardwood floors and abundant windows create a warm, welcoming setting. The kitchen features open shelving with integrated under-shelf lighting, a professional Jade oven with a six-burner gas cooktop, and an island with wine storage. Antique French doors conceal a spacious pantry, adding character and function. Thoughtful finishes include high end plumbing fixtures and Ann Sacks tile.
The private backyard oasis is home to four approximately 80-year-old crape myrtles—never topped—that form a graceful canopy and provide seasonal shade.
Beautifully maintained and move-in ready, this home offers comfort, character, & convenience inside the Loop.
Coming soon
$1,050,000
3927 Colquitt St, Houston, TX 77027
3beds
1,550sqft
Single Family Residence
Built in 1949
7,200 Square Feet Lot
$803,300 Zestimate®
$677/sqft
$-- HOA
What's special
- 2 days
- 204
- 23
Zillow last checked:
Listing updated:
Listed by:
Amanda Fox TREC #0467740 713-829-8590,
Fox Properties
Source: HAR,MLS#: 26373633
Facts & features
Interior
Bedrooms & bathrooms
- Bedrooms: 3
- Bathrooms: 2
- Full bathrooms: 2
Primary bathroom
- Features: Primary Bath: Double Sinks, Primary Bath: Tub/Shower Combo, Secondary Bath(s): Shower Only
Kitchen
- Features: Pantry, Pots/Pans Drawers, Under Cabinet Lighting
Heating
- Natural Gas
Cooling
- Attic Fan, Ceiling Fan(s), Electric
Appliances
- Included: Water Heater, Disposal, Dryer, Refrigerator, Washer, Convection Oven, Gas Oven, Oven, Microwave, Gas Range, Dishwasher
- Laundry: Electric Dryer Hookup, Washer Hookup
Features
- Prewired for Alarm System, All Bedrooms Down, En-Suite Bath, Walk-In Closet(s)
- Flooring: Tile, Wood
- Windows: Window Coverings
- Has fireplace: No
Interior area
- Total structure area: 1,550
- Total interior livable area: 1,550 sqft
Video & virtual tour
Property
Parking
- Total spaces: 2
- Parking features: Detached, Garage Door Opener, Double-Wide Driveway
- Garage spaces: 2
Features
- Stories: 1
- Patio & porch: Patio/Deck
- Exterior features: Side Yard, Sprinkler System
- Fencing: Back Yard,Full
Lot
- Size: 7,200 Square Feet
- Features: Back Yard, Build Line Restricted, Corner Lot, 0 Up To 1/4 Acre
Details
- Parcel number: 0772850030001
Construction
Type & style
- Home type: SingleFamily
- Architectural style: Ranch,Traditional
- Property subtype: Single Family Residence
Materials
- Other, Stone
- Foundation: Slab
- Roof: Composition,Energy Star/Reflective Roof
Condition
- New construction: No
- Year built: 1949
Utilities & green energy
- Sewer: Public Sewer
- Water: Public
Green energy
- Energy efficient items: Thermostat, Lighting, Exposure/Shade
Community & HOA
Community
- Security: Prewired for Alarm System
- Subdivision: Weslayan Plaza
Location
- Region: Houston
Financial & listing details
- Price per square foot: $677/sqft
- Tax assessed value: $748,339
- Annual tax amount: $15,408
- Date on market: 10/8/2026
Estimated market value
$803,300
$715,000 - $908,000
$2,967/mo
Price history
| Date | Event | Price |
|---|---|---|
| 4/12/2024 | Listing removed | -- |
Source:  HAR #9850486 Report a problem HAR #9850486 Report a problem | ||
| 4/9/2024 | Price change | $4,200-6.7%$3/sqft |
Source: HAR #9850486 Report a problem | ||
| 3/21/2024 | Price change | $4,500-4.3%$3/sqft |
Source: HAR #9850486 Report a problem | ||
| 2/13/2024 | Listed for rent | $4,700$3/sqft |
Source: HAR #9850486 Report a problem | ||
Public tax history
| Year | Property taxes | Tax assessment |
|---|---|---|
| 2025 | $15,408 +47.6% | $748,339 +11% |
| 2024 | $10,438 +2.6% | $674,300 -14% |
| 2023 | $10,170 -3.7% | $784,310 +17.3% |
| 2022 | $10,563 | $668,504 +18.3% |
| 2021 | -- | $565,000 -1.6% |
| 2020 | $10,772 +3.2% | $574,465 +4.1% |
| 2019 | $10,437 +1.4% | $552,000 +5.8% |
| 2018 | $10,297 | $521,500 -6.4% |
| 2017 | $10,297 +10.2% | $557,035 |
| 2016 | $9,342 +17.9% | $557,035 |
| 2015 | $7,925 | $557,035 +32.6% |
| 2014 | $7,925 | $420,000 +15.8% |
| 2013 | -- | $362,694 +11.9% |
| 2012 | -- | $324,010 -3% |
| 2011 | -- | $334,000 |
| 2010 | -- | $334,000 -5.8% |
| 2009 | -- | $354,558 +10.4% |
| 2008 | -- | $321,279 +9.7% |
| 2007 | -- | $293,000 +11.1% |
| 2006 | -- | $263,780 +10% |
| 2005 | -- | $239,800 +10% |
| 2004 | -- | $218,000 -16.2% |
| 2003 | -- | $260,000 +0.3% |
| 2002 | -- | $259,100 +48.7% |
| 2001 | -- | $174,300 +10% |
| 2000 | -- | $158,500 |
Find assessor info on the county website
Monthly payment
Est. payment
Payment breakdown
Explore the cost of this home by adjusting the details. Changes won't be saved.Climate risks
Neighborhood: Greenway - Upper Kirby Area
Nearby schools
Schools provided by the listing agent
- Elementary: School At St George Place
- Middle: Lanier Middle School
- High: Lamar High School (Houston)
Source: HAR. This data may not be complete. We recommend contacting the local school district to confirm school assignments for this home.
Similar homes
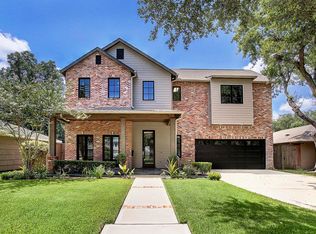
- $890,000-- bd-- ba1.7k sqft3903 Colquitt St, Houston, TX 77027For Sale
 MLS ID #47394664, Ashton Ferrari, Happen Houston. HAR
 - $640,5003 bd2 ba1.7k sqft4502 Richmond Ave, Houston, TX 77027For Sale By Owner
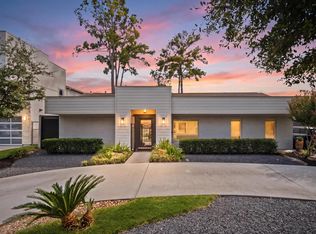
- $1,099,0003 bd3 ba2k sqft2039 University Blvd, Houston, TX 77030For Sale
 MLS ID #86651976, Carol Rowley, Compass RE Texas, LLC - Houston. HAR
 - $765,0003 bd3 ba1.7k sqft4643 Richmond Ave, Houston, TX 77027For Sale
 MLS ID #65183473, Jaime Valdivieso, Keller Williams Realty Metropolitan. HAR
