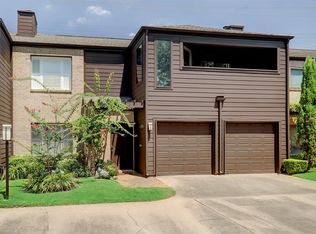
Move-in ready in Afton Oaks. This corner-unit townhouse features a shaftless elevator—adding modern convenience and accessibility. Recent upgrades shine in the open kitchen with premium quartzite, GE Profile induction cooktop, dual-zone wine fridge, and Italian stone backsplash. The family room with oversized ceiling fan flows to the backyard; adjacent formal living showcases a wood-burning fireplace, Haiku fan, vaulted ceilings, and four large windows with low-E double panes. The primary suite offers a jetted soaking tub, rainfall shower with frameless glass enclosure, double sinks, and granite countertops. Secondary bedroom opens to a private balcony with stackable laundry nearby. Upstairs loft with built-in closet shelving works as office or library. Brand-new HVAC, updated electrical panel, and PEX plumbing. Low-maintenance backyard with mature trees, gazebo, and irrigation. Steps from Highland Village and River Oaks District. Sophisticated inner-loop living.
For sale
$585,000
4219 W Alabama St, Houston, TX 77027
2beds
2,143sqft
Townhouse
Built in 1976
1.12 Acres Lot
$570,200 Zestimate®
$273/sqft
$771/mo HOA
What's special
- 56 days
- 253
- 11
Zillow last checked:
Listing updated:
Listed by:
Jennifer Vickers TREC #0637294 713-240-9671,
KSP,
Julie Harrison TREC #0615818 281-520-6024,
KSP
Source: HAR,MLS#: 47618014
Facts & features
Interior
Bedrooms & bathrooms
- Bedrooms: 2
- Bathrooms: 3
- Full bathrooms: 2
- 1/2 bathrooms: 1
Primary bedroom
- Level: Second
- Area: 247
- Dimensions: 19 x 13
Bedroom
- Level: Second
- Area: 196
- Dimensions: 14 x 14
Other
- Level: Second
- Area: 195
- Dimensions: 15 x 13
Den
- Level: First
- Area: 266
- Dimensions: 19 x 14
Kitchen
- Level: First
- Area: 342
- Dimensions: 19 x 18
Living room
- Level: First
- Area: 306
- Dimensions: 18 x 17
Heating
- Electric
Cooling
- Ceiling Fan(s), Electric
Appliances
- Included: ENERGY STAR Qualified Appliances, Disposal, Refrigerator, Wine Refrigerator, Convection Oven, Electric Oven, Freestanding Oven, Oven, Microwave, Electric Cooktop, Dryer, Full Size, Washer/Dryer Stacked, Washer, Dishwasher, Washer/Dryer
- Laundry: Electric Dryer Hookup, Inside
Features
- Elevator, High Ceilings, Open Ceiling, 2 Bedrooms Up, All Bedrooms Up, En-Suite Bath, Primary Bed - 2nd Floor, Walk-In Closet(s)
- Flooring: Laminate, Tile
- Windows: Insulated/Low-E windows, Window Coverings
- Number of fireplaces: 1
- Fireplace features: Wood Burning
Interior area
- Total structure area: 2,143
- Total interior livable area: 2,143 sqft
Property
Parking
- Total spaces: 2
- Parking features: Attached, Additional Parking, Auto Garage Door Opener
- Attached garage spaces: 2
Accessibility
- Accessibility features: Accessible Elevator Installed
Features
- Levels: All Levels
- Stories: 2
- Patio & porch: Patio/Deck
- Has spa: Yes
- Has view: Yes
- View description: North
Lot
- Size: 1.12 Acres
- Features: Back Yard
Details
- Parcel number: 1115700000004
Construction
Type & style
- Home type: Townhouse
- Architectural style: Traditional
- Property subtype: Townhouse
Materials
- Brick, Cement Siding, Wood Siding
- Foundation: Slab
- Roof: Composition
Condition
- New construction: No
- Year built: 1976
Utilities & green energy
- Sewer: Public Sewer
- Water: Public
Green energy
- Energy efficient items: Thermostat, Lighting, HVAC
Community & HOA
Community
- Subdivision: Afton Oaks T/H Condo
HOA
- Has HOA: Yes
- HOA fee: $771 monthly
Location
- Region: Houston
Financial & listing details
- Price per square foot: $273/sqft
- Annual tax amount: $11,468
- Date on market: 8/24/2026
- Listing terms: Cash,Conventional,FHA,VA Loan
- Ownership: Full Ownership
- Road surface type: Concrete, Curbs, Gutters
Estimated market value
$570,200
$542,000 - $599,000
$4,552/mo
Price history
| Date | Event | Price |
|---|---|---|
| 10/1/2026 | Listed for sale | $585,000$273/sqft |
Source:  HAR #47618014 Report a problem HAR #47618014 Report a problem | ||
| 9/24/2026 | Pending sale | $585,000$273/sqft |
Source: HAR #47618014 Report a problem | ||
| 9/3/2026 | Listed for sale | $585,000+23.2%$273/sqft |
Source: HAR #47618014 Report a problem | ||
| 3/6/2016 | Listing removed | $475,000$222/sqft |
Source: Keller Williams - Houston Memorial #79611245 Report a problem | ||
| 1/30/2016 | Listed for sale | $475,000$222/sqft |
Source: Keller Williams - Houston Memorial #79611245 Report a problem | ||
Public tax history
Tax history is unavailable.
Monthly payment
Est. payment
Payment breakdown
Explore the cost of this home by adjusting the details. Changes won't be saved.Climate risks
Neighborhood: Afton Oaks - River Oaks Area
Nearby schools
Schools provided by the listing agent
- Elementary: School At St George Place
- Middle: Lanier Middle School
- High: Lamar High School (Houston)
Source: HAR. This data may not be complete. We recommend contacting the local school district to confirm school assignments for this home.
Similar homes
- $475,9902 bd3 ba2.4k sqft1849 Post Oak Park Dr #1849, Houston, TX 77027For Sale
 MLS ID #23892631, Amy Dupont, Compass RE Texas, LLC - Houston. HAR
 - $499,0003 bd3 ba2.2k sqft6000 Sugar Hill Dr APT 17, Houston, TX 77057For Sale
 MLS ID #80716518, Patricia Tello, Keller Williams Realty Metropolitan. HAR
 - $639,9503 bd3 ba3k sqft2315 Park St, Houston, TX 77019For Sale
 MLS ID #90453661, David Edgerton, All City Real Estate. HAR
 - $559,0004 bd4 ba2.9k sqft2214 Nantucket Dr #D, Houston, TX 77057For Sale
 MLS ID #74915630, Suzanne Cade, Martha Turner Sotheby's International Realty - Memorial. HAR
