A rare opportunity to create your dream home on an incredible 13,150 sq. ft. (50'x263') Bellaire lot! This exceptionally deep homesite offers room to build without compromising on outdoor space. Preserve as much of the existing tree-filled oasis as you wish. Let the current owners’ enchanting retreat inspire a private sanctuary of your own. Steps from Evelyn’s Park, enjoy food, live music, bingo, yoga, and more. The Newcastle hike-and-bike trail is just across the street & connects to the bayou for walks, rides & time outdoors. Zoned to highly rated schools, including Horn Elementary. Bellaire also offers its own police & fire departments, 14+ parks, 2 community pools, a rec center with camps & classes, & free monthly live music outside City Hall. Nearby H-E-B, Randalls, local restaurants and shops, plus Trader Joe’s & new businesses coming in 2027. Easy access to 610 & 59, or skip the freeway to reach the Med Center. A peaceful canvas for the luxury home & lifestyle you’ve imagined.
Pending
$899,900
6405 Newcastle St, Bellaire, TX 77401
0beds
0baths
2,038sqft
Single Family Residence
Built in 1940
0.3 Acres Lot
$846,700 Zestimate®
$442/sqft
$-- HOA
What's special
Existing tree-filled oasis
- 20 days
- 432
- 18
Likely to sell faster than
Zillow last checked:
Listing updated:
Listed by:
Kristin Berry TREC #0540427 713-248-0922,
Keller Williams Realty Metropolitan,
Margaret Zoller TREC #0399793 713-875-4844,
Keller Williams Realty Metropolitan
Source: HAR,MLS#: 34215914
Facts & features
Interior
Bedrooms & bathrooms
- Bedrooms: 0
- Bathrooms: 0
Heating
- Natural Gas
Cooling
- Electric
Interior area
- Total structure area: 2,038
- Total interior livable area: 2,038 sqft
Property
Features
- Stories: 2
Lot
- Size: 0.3 Acres
- Dimensions: 50 x 263
- Features: Subdivided, 1/4 Up to 1/2 Acre
Details
- Parcel number: 0370410000097
Construction
Type & style
- Home type: SingleFamily
- Architectural style: Other
- Property subtype: Single Family Residence
Materials
- Unknown
- Foundation: Pillar/Post/Pier
- Roof: Composition
Condition
- New construction: No
- Year built: 1940
Utilities & green energy
- Sewer: Public Sewer
- Water: Public
Community & HOA
Community
- Subdivision: Westmoreland Farms
Location
- Region: Bellaire
Financial & listing details
- Price per square foot: $442/sqft
- Tax assessed value: $534,000
- Annual tax amount: $11,183
- Date on market: 9/30/2026
- Listing terms: Cash,Conventional
- Road surface type: Asphalt
Estimated market value
$846,700
$804,000 - $889,000
$2,696/mo
Price history
| Date | Event | Price |
|---|---|---|
| 10/20/2026 | Pending sale | $899,900$442/sqft |
Source:  HAR #34215914 Report a problem | ||
| 9/30/2026 | Listed for sale | $899,900$442/sqft |
Source: HAR #34215914 Report a problem | ||
Public tax history
| Year | Property taxes | Tax assessment |
|---|---|---|
| 2025 | $3,905 -18.2% | $534,000 -2% |
| 2024 | $4,773 -3.3% | $544,761 +2% |
| 2023 | $4,933 -18.6% | $534,000 -1.5% |
| 2022 | $6,061 | $541,905 +16.4% |
| 2021 | -- | $465,405 |
| 2020 | $8,247 -0.7% | $465,405 |
| 2019 | $8,306 -2.6% | $465,405 |
| 2018 | $8,525 | $465,405 |
| 2017 | $8,525 +4.2% | $465,405 |
| 2016 | $8,177 | $465,405 -3.1% |
| 2015 | -- | $480,297 +0.1% |
| 2014 | -- | $479,862 +15.9% |
| 2013 | -- | $413,968 +19.7% |
| 2012 | -- | $345,902 +6.5% |
| 2011 | -- | $324,905 |
| 2010 | -- | $324,905 |
| 2009 | -- | $324,905 -4.7% |
| 2008 | -- | $340,975 +21.1% |
| 2007 | -- | $281,600 +8.9% |
| 2006 | -- | $258,577 +10% |
| 2005 | -- | $235,070 +10% |
| 2004 | -- | $213,700 |
| 2003 | -- | $213,700 +6.9% |
| 2002 | -- | $200,000 +0.7% |
| 2001 | -- | $198,700 +10% |
| 2000 | -- | $180,700 |
Find assessor info on the county website
Monthly payment
Est. payment
Payment breakdown
Explore the cost of this home by adjusting the details. Changes won't be saved.Climate risks
Neighborhood: 77401
Nearby schools
Schools provided by the listing agent
- Elementary: Horn Elementary School (Houston)
- Middle: Pershing Middle School
- High: Bellaire High School
Source: HAR. This data may not be complete. We recommend contacting the local school district to confirm school assignments for this home.
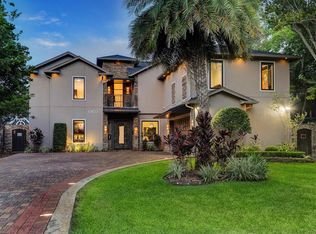

Similar homes
- $--2 bd1 ba1.2k sqft4143 Gramercy St, Houston, TX 77025AuctionServiceLink Auction
- $660,0003 bd2 ba1.6k sqft4612 Evergreen St, Bellaire, TX 77401For Sale
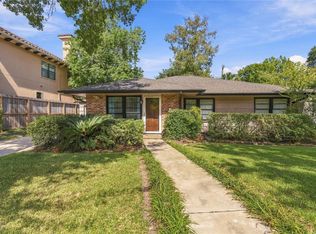 MLS ID #38612750, Jackie Zehl, Coldwell Banker Realty - Bellaire-Metropolitan. HAR
- $997,0003 bd3 ba2.5k sqft4900 Florence St, Bellaire, TX 77401For Sale
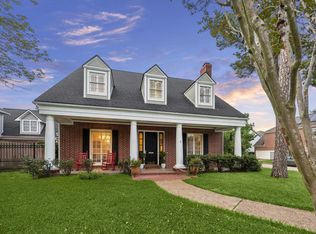 MLS ID #61135686, Hedley Karpas, Compass RE Texas, LLC - Houston. HAR
- $1,250,0003 bd2 ba1.7k sqft4914 Holly St, Bellaire, TX 77401For Sale
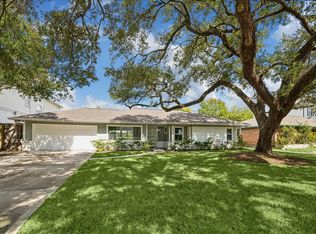 MLS ID #21321580, Rachel Crochet, Rachel Crochet Properties,LLC. HAR
