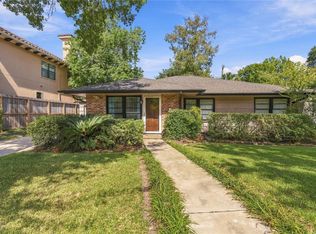
This beautiful recently, totally remodeled home features 3 bedrooms and 2 baths and is located on a large lot (10,500 SF) with a huge live oak tree in the front yard. This ranch style home has been completely remodeled with walls removed for an open concept. Recent floors, stainless steel appliances, roof, A/C and Heat, hot water heater, both bathrooms remodeled and a double driveway replaced. This seller paid attention to detail. The backyard is very large with room for a pool and play area. Holly Street is a very unique street having a walking trail down the middle with huge oak trees for shade. There are benches to relax on and the only park-like area that allows dogs. Zoned to Condit Elementary, Pershing Middle and Bellaire High School.
For sale
$1,250,000
4914 Holly St, Bellaire, TX 77401
3beds
1,703sqft
Single Family Residence
Built in 1947
10,497 Square Feet Lot
$1,190,100 Zestimate®
$734/sqft
$-- HOA
What's special
Ranch style homeRecently totally remodeled homeStainless steel appliancesRecent floorsDouble drivewayOpen conceptBenches to relax on
- 6 days
- 178
- 9
Likely to sell faster than
Zillow last checked:
Listing updated:
Listed by:
Rachel Crochet TREC #0400696 713-385-0235,
Rachel Crochet Properties,LLC
Source: HAR,MLS#: 21321580
Facts & features
Interior
Bedrooms & bathrooms
- Bedrooms: 3
- Bathrooms: 2
- Full bathrooms: 2
Primary bedroom
- Level: First
- Area: 180
- Dimensions: 15x12
Bedroom
- Level: First
- Area: 156
- Dimensions: 13x12
Bedroom
- Level: First
- Area: 169
- Dimensions: 13x13
Breakfast
- Level: First
- Area: 56
- Dimensions: 8x7
Den
- Level: First
- Area: 132
- Dimensions: 11x12
Dining room
- Level: First
- Area: 144
- Dimensions: 12x12
Kitchen
- Level: First
- Area: 208
- Dimensions: 13x16
Living room
- Level: First
- Area: 342
- Dimensions: 18x19
Heating
- Natural Gas
Cooling
- Electric
Appliances
- Included: Disposal, Electric Oven, Microwave, Gas Cooktop, Dishwasher
- Laundry: Gas Dryer Hookup, Washer Hookup
Features
- All Bedrooms Down
Interior area
- Total structure area: 1,703
- Total interior livable area: 1,703 sqft
Property
Parking
- Total spaces: 2
- Parking features: Attached
- Attached garage spaces: 2
Features
- Stories: 1
Lot
- Size: 10,497 Square Feet
- Features: Subdivided, 0 Up To 1/4 Acre
Details
- Parcel number: 0770130050023
Construction
Type & style
- Home type: SingleFamily
- Architectural style: Ranch
- Property subtype: Single Family Residence
Materials
- Wood Siding
- Foundation: Slab
- Roof: Composition
Condition
- New construction: No
- Year built: 1947
Utilities & green energy
- Sewer: Public Sewer
- Water: Public
Community & HOA
Community
- Subdivision: Bellaire Oaks
Location
- Region: Bellaire
Financial & listing details
- Price per square foot: $734/sqft
- Tax assessed value: $590,800
- Annual tax amount: $13,099
- Date on market: 10/15/2026
- Road surface type: Concrete, Curbs
Estimated market value
$1,190,100
$1.13M - $1.25M
$2,662/mo
Price history
| Date | Event | Price |
|---|---|---|
| 10/15/2026 | Listed for sale | $1,250,000$734/sqft |
Source:  HAR #21321580 Report a problem | ||
Public tax history
| Year | Property taxes | Tax assessment |
|---|---|---|
| 2025 | $11,954 -1.2% | $590,800 -2% |
| 2024 | $12,099 +6% | $603,000 -2% |
| 2023 | $11,418 -4.8% | $615,059 +8.5% |
| 2022 | $11,996 | $567,019 +7.2% |
| 2021 | -- | $529,100 |
| 2020 | $3,545 -14.8% | $529,100 -3.3% |
| 2019 | $4,159 -3.7% | $547,000 -10.2% |
| 2018 | $4,319 | $609,336 |
| 2017 | $4,319 +14.8% | $609,336 0% |
| 2016 | $3,761 +20% | $609,455 |
| 2015 | $3,134 | $609,455 +31.1% |
| 2014 | $3,134 | $464,760 +20.2% |
| 2013 | -- | $386,564 +8% |
| 2012 | -- | $358,049 |
| 2011 | -- | $358,049 |
| 2010 | -- | $358,049 -6.8% |
| 2009 | -- | $384,113 +14.9% |
| 2007 | -- | $334,177 +6.8% |
| 2006 | -- | $313,033 +3.8% |
| 2005 | -- | $301,562 +3.8% |
| 2004 | -- | $290,600 +10% |
| 2003 | -- | $264,200 +10% |
| 2002 | -- | $240,200 +10% |
| 2001 | -- | $218,400 +10% |
| 2000 | -- | $198,600 |
Find assessor info on the county website
Monthly payment
Est. payment
Payment breakdown
Explore the cost of this home by adjusting the details. Changes won't be saved.Climate risks
Neighborhood: Bellaire Oaks
Nearby schools
Schools provided by the listing agent
- Elementary: Condit Elementary School
- Middle: Pershing Middle School
- High: Bellaire High School
Source: HAR. This data may not be complete. We recommend contacting the local school district to confirm school assignments for this home.
Similar homes
- $660,0003 bd2 ba1.6k sqft4612 Evergreen St, Bellaire, TX 77401For Sale
 MLS ID #38612750, Jackie Zehl, Coldwell Banker Realty - Bellaire-Metropolitan. HAR
- $--2 bd1 ba1.2k sqft4143 Gramercy St, Houston, TX 77025AuctionServiceLink Auction
- $1,150,0003 bd1 ba1.2k sqft4909 Cedar St, Bellaire, TX 77401For Sale
 MLS ID #71772795, Thebe Warren, Compass RE Texas, LLC - Houston. HAR
- $649,9003 bd2 ba1.7k sqft5559 Aspen St, Bellaire, TX 77401For Sale
 MLS ID #3225793, Lily Loh, LV Realty & Services. HAR
