Located inside the loop in Bellaire, this beautiful one-story brick home offers 3 bedrooms and 3 full bathrooms with tile flooring throughout for easy maintenance and a clean, modern feel. The home features a versatile front flex room perfect for a formal living or dining space, flowing into a spacious den that opens to the kitchen and a large breakfast area—ideal for everyday living and entertaining. Enjoy cozy evenings by the fireplace and take advantage of the fabulous backyard space for gatherings or relaxation. The home also includes a refrigerator, washer, and dryer for added convenience. Zoned to top-rated schools including Horn Elementary School and Bellaire High School, and just minutes from restaurants, markets, and daily essentials, this property is a fantastic opportunity for both homeowners and investors. Don’t miss out on this incredible home!
For sale
$709,000
4506 Mimosa Dr, Bellaire, TX 77401
3beds
2,308sqft
Single Family Residence
Built in 1958
7,474 Square Feet Lot
$680,000 Zestimate®
$307/sqft
$-- HOA
What's special
One-story brick homeFabulous backyard spaceTile flooring throughoutVersatile front flex roomSpacious denLarge breakfast area
- 90 days
- 254
- 11
Zillow last checked:
Listing updated:
Listed by:
Thanh Le TREC #0647876 713-589-9800,
LPT Realty, LLC
Source: HAR,MLS#: 65140642
Facts & features
Interior
Bedrooms & bathrooms
- Bedrooms: 3
- Bathrooms: 3
- Full bathrooms: 3
Rooms
- Room types: Den, Family Room, Utility Room
Primary bathroom
- Features: Full Secondary Bathroom Down, Primary Bath: Double Sinks, Primary Bath: Separate Shower, Secondary Bath(s): Soaking Tub, Secondary Bath(s): Tub/Shower Combo, Two Primary Baths
Kitchen
- Features: Island w/ Cooktop
Heating
- Natural Gas
Cooling
- Ceiling Fan(s), Electric
Appliances
- Included: Disposal, Dryer, Refrigerator, Washer, Electric Oven, Microwave, Electric Range, Dishwasher
- Laundry: Electric Dryer Hookup, Gas Dryer Hookup, Washer Hookup
Features
- All Bedrooms Down, Primary Bed - 1st Floor
- Flooring: Tile
- Number of fireplaces: 2
- Fireplace features: Wood Burning
Interior area
- Total structure area: 2,308
- Total interior livable area: 2,308 sqft
Property
Parking
- Total spaces: 2
- Parking features: Attached, Garage Door Opener, Double-Wide Driveway
- Attached garage spaces: 2
Features
- Stories: 1
- Fencing: Back Yard,Full
Lot
- Size: 7,474 Square Feet
- Features: Back Yard, Subdivided, 0 Up To 1/4 Acre
Details
- Parcel number: 0902300000007
Construction
Type & style
- Home type: SingleFamily
- Architectural style: Traditional
- Property subtype: Single Family Residence
Materials
- Brick
- Foundation: Slab
- Roof: Composition
Condition
- New construction: No
- Year built: 1958
Utilities & green energy
- Sewer: Public Sewer
- Water: Public, Water District
Green energy
- Energy efficient items: Thermostat
Community & HOA
Community
- Subdivision: Lt G Vaughn Estates
Location
- Region: Bellaire
Financial & listing details
- Price per square foot: $307/sqft
- Tax assessed value: $682,257
- Annual tax amount: $13,805
- Date on market: 7/22/2026
- Listing terms: Cash,Conventional,FHA
- Road surface type: Concrete, Curbs
Estimated market value
$680,000
$646,000 - $714,000
$3,206/mo
Price history
| Date | Event | Price |
|---|---|---|
| 7/22/2026 | Listed for sale | $709,000-1.4%$307/sqft |
Source:  HAR #65140642 Report a problem HAR #65140642 Report a problem | ||
| 7/21/2026 | Listing removed | $719,000$312/sqft |
Source: HAR #70316499 Report a problem | ||
| 7/4/2026 | Price change | $719,000-4%$312/sqft |
Source: HAR #70316499 Report a problem | ||
| 5/6/2026 | Listed for sale | $749,000+44.3%$325/sqft |
Source: HAR #70316499 Report a problem | ||
| 4/11/2025 | Listing removed | $2,900$1/sqft |
Source:  HAR #14066134 Report a problem HAR #14066134 Report a problem | ||
| 3/6/2025 | Listed for rent | $2,900-1.7%$1/sqft |
Source: HAR #14066134 Report a problem | ||
| 3/6/2025 | Listing removed | $2,950$1/sqft |
Source: HAR #25338130 Report a problem | ||
| 2/20/2025 | Price change | $2,950-14.5%$1/sqft |
Source: HAR #25338130 Report a problem | ||
| 2/8/2025 | Listed for rent | $3,450+64.3%$1/sqft |
Source: HAR #25338130 Report a problem | ||
| 6/20/2023 | Sold | -- |
Source: Agent Provided Report a problem | ||
| 5/19/2023 | Pending sale | $519,000$225/sqft |
Source: HAR #83252936 Report a problem | ||
| 5/4/2023 | Listed for sale | $519,000+7%$225/sqft |
Source: HAR #83252936 Report a problem | ||
| 10/11/2021 | Listing removed | -- |
Source: HAR #47922250 Report a problem | ||
| 10/7/2021 | Price change | $485,000-5.8%$210/sqft |
Source: HAR #47922250 Report a problem | ||
| 8/19/2021 | Listed for sale | $515,000-1.9%$223/sqft |
Source: HAR #47922250 Report a problem | ||
| 8/19/2021 | Listing removed | -- |
Source: HAR #60763873 Report a problem | ||
| 1/25/2021 | Price change | $525,000-4.5%$227/sqft |
Source: HAR #60763873 Report a problem | ||
| 1/14/2021 | Listed for sale | $550,000+39.2%$238/sqft |
Source: HAR #60763873 Report a problem | ||
| 3/28/2019 | Listing removed | $2,100$1/sqft |
Source: John Daugherty, REALTORS #20491086 Report a problem | ||
| 3/21/2019 | Listed for rent | $2,100$1/sqft |
Source: John Daugherty, REALTORS #20491086 Report a problem | ||
| 1/14/2019 | Sold | -- |
Source: Agent Provided Report a problem | ||
| 12/21/2018 | Pending sale | $395,000$171/sqft |
Source: Greenwood King Properties #72108297 Report a problem | ||
| 12/3/2018 | Price change | $395,000-1.3%$171/sqft |
Source: Greenwood King Properties #72108297 Report a problem | ||
| 7/2/2018 | Listed for sale | $400,000-9.1%$173/sqft |
Source: Heritage Texas Properties #85719549 Report a problem | ||
| 11/21/2017 | Listed for sale | $439,900$191/sqft |
Source: Heritage Texas Properties #85719549 Report a problem | ||
Public tax history
| Year | Property taxes | Tax assessment |
|---|---|---|
| 2025 | $13,805 +7.7% | $682,257 +6.8% |
| 2024 | $12,823 +8.6% | $639,097 +4.6% |
| 2023 | $11,811 +16.3% | $611,146 +27.3% |
| 2022 | $10,155 | $480,000 +2.8% |
| 2021 | -- | $467,000 -5.7% |
| 2020 | -- | $495,316 +43.6% |
| 2019 | $6,084 -40.8% | $345,000 -24.8% |
| 2018 | $10,281 | $458,500 -17.8% |
| 2017 | $10,281 +9.9% | $558,000 +8.3% |
| 2016 | $9,353 +19.7% | $515,284 |
| 2015 | $7,816 | $515,284 +15.4% |
| 2014 | $7,816 | $446,418 +9.9% |
| 2013 | -- | $406,082 +15.4% |
| 2012 | -- | $352,016 +2.2% |
| 2011 | -- | $344,579 |
| 2010 | -- | $344,579 -8% |
| 2009 | -- | $374,522 +5.2% |
| 2007 | -- | $355,930 +17.9% |
| 2006 | -- | $301,885 +10% |
| 2005 | -- | $274,441 -1.8% |
| 2004 | -- | $279,600 |
| 2003 | -- | $279,600 +6.2% |
| 2002 | -- | $263,200 +1.6% |
| 2001 | -- | $259,100 +10% |
| 2000 | -- | $235,600 |
Find assessor info on the county website
Monthly payment
Est. payment
Payment breakdown
Explore the cost of this home by adjusting the details. Changes won't be saved.Climate risks
Neighborhood: Post Oak Terrace
Nearby schools
Schools provided by the listing agent
- Elementary: Horn Elementary School (Houston)
- Middle: Pershing Middle School
- High: Bellaire High School
Source: HAR. This data may not be complete. We recommend contacting the local school district to confirm school assignments for this home.
Similar homes

- $695,0003 bd5 ba2.8k sqft2816 McCulloch Cir, Houston, TX 77056For Sale
 MLS ID #90155166, Vickie Kuo, eXp Realty LLC. HAR
 - $615,0004 bd4 ba2.7k sqft4807 Omeara Dr, Houston, TX 77035For Sale
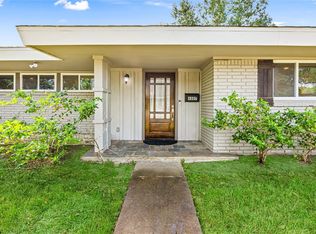 MLS ID #46217368, Maximiliano Ayala, Frank Vasques, Broker. HAR
 - $699,0003 bd3 ba2.4k sqft2126 Potomac Dr, Houston, TX 77057For Sale
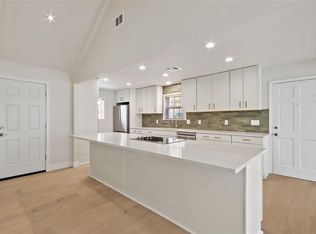 MLS ID #65295393, Shlomo Cohen, Coldwell Banker Realty - Bellaire-Metropolitan. HAR
 - $699,9993 bd2 ba1.9k sqft1819 Millwood Dr, Houston, TX 77008For Sale
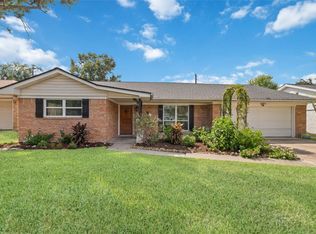 MLS ID #40387422, Cynthia Block, InSync Homes, LLC. HAR
