FANTASTIC INVESTMENT OPPORTUNITY in the HEART OF WEST UNIVERSITY! You can live in this beautifully updated home or look into redevelopment & build up to 3 townhomes/single family on the lot. Over 2500 sq. ft., circular front drive, exceptional landscaped entrance & wood/leaded glass front door. Tall 2-story entry with gorgeous wood floors, columns and arched window accents make this a stunning first impression! Gorgeous kitchen remodeled kitchen featuring quartz counter tops & stainless steel appliances, breakfast room, breakfast bar, glass-front cabinets, plate rack and more. Master bedroom has dual vanity areas, glass shower with full tile surround, and separate large wet area with jetted tub. Two secondary bedrooms on first level, and second level open flex space with built-ins for future office, play room or game/media. Great home with tiled covered patio and ceiling fans for extraordinary backyard retreat! Call the Aida Younis Team today!
For sale
$999,000
4115 Bissonnet St, Houston, TX 77005
3beds
2,501sqft
Single Family Residence
Built in 1960
7,074 Square Feet Lot
$964,400 Zestimate®
$399/sqft
$-- HOA
What's special
- 36 days
- 492
- 8
Zillow last checked:
Listing updated:
Listed by:
Sammy Younis TREC #0629757 713-857-9156,
RE/MAX Southwest
Source: HAR,MLS#: 89147631
Facts & features
Interior
Bedrooms & bathrooms
- Bedrooms: 3
- Bathrooms: 4
- Full bathrooms: 3
- 1/2 bathrooms: 1
Primary bedroom
- Level: First
- Area: 196
- Dimensions: 14 x 14
Bedroom
- Level: First
- Area: 90
- Dimensions: 10 x 9
Bedroom
- Level: First
- Area: 140
- Dimensions: 14 x 10
Den
- Level: First
- Area: 110
- Dimensions: 11 x 10
Dining room
- Level: First
- Area: 126
- Dimensions: 14 x 9
Living room
- Level: First
- Area: 266
- Dimensions: 19 x 14
Heating
- Natural Gas
Cooling
- Attic Fan, Ceiling Fan(s), Electric
Appliances
- Included: Disposal, Refrigerator, Gas Oven, Microwave, Gas Range, Dishwasher
- Laundry: Electric Dryer Hookup, Washer Hookup
Features
- Formal Entry/Foyer, High Ceilings, 2 Bedrooms Down, All Bedrooms Down, En-Suite Bath, Primary Bed - 1st Floor, Split Plan, Walk-In Closet(s)
- Flooring: Tile, Wood
- Windows: Window Coverings
Interior area
- Total structure area: 2,501
- Total interior livable area: 2,501 sqft
Property
Parking
- Total spaces: 2
- Parking features: Attached, Additional Parking
- Attached garage spaces: 2
Features
- Stories: 1
- Patio & porch: Patio/Deck
- Exterior features: Sprinkler System
- Has spa: Yes
- Fencing: Back Yard
Lot
- Size: 7,074 Square Feet
- Features: Back Yard, Other, 0 Up To 1/4 Acre
Details
- Parcel number: 0600360180012
Construction
Type & style
- Home type: SingleFamily
- Architectural style: Spanish
- Property subtype: Single Family Residence
Materials
- Stucco
- Foundation: Slab
- Roof: Tile
Condition
- New construction: No
- Year built: 1960
Utilities & green energy
- Sewer: Public Sewer
- Water: Public
Green energy
- Energy efficient items: Thermostat
Community & HOA
Community
- Subdivision: Colonial Terrace
Location
- Region: Houston
Financial & listing details
- Price per square foot: $399/sqft
- Tax assessed value: $896,093
- Annual tax amount: $12,366
- Date on market: 10/9/2026
- Listing terms: Cash,Conventional
- Road surface type: Concrete, Curbs, Gutters
Estimated market value
$964,400
$916,000 - $1.01M
$2,962/mo
Price history
| Date | Event | Price |
|---|---|---|
| 10/13/2026 | Listed for sale | $999,000+7.4%$399/sqft |
Source:  HAR #89147631 Report a problem | ||
| 9/17/2021 | Listing removed | -- |
Source: Owner Report a problem | ||
| 7/11/2021 | Listed for sale | $930,000+61.7%$372/sqft |
Source: Owner Report a problem | ||
| 1/20/2019 | Listing removed | $2,600$1/sqft |
Source: John Daugherty, REALTORS #98685172 Report a problem | ||
| 11/9/2018 | Price change | $2,600-13.3%$1/sqft |
Source: John Daugherty, REALTORS #98685172 Report a problem | ||
| 9/23/2018 | Listing removed | $575,000$230/sqft |
Source: John Daugherty, REALTORS #5731414 Report a problem | ||
| 8/29/2018 | Price change | $575,000-4%$230/sqft |
Source: John Daugherty, REALTORS #5731414 Report a problem | ||
| 8/29/2018 | Price change | $3,000-13%$1/sqft |
Source: John Daugherty, REALTORS #98685172 Report a problem | ||
| 7/24/2018 | Pending sale | $599,000$240/sqft |
Source: John Daugherty, REALTORS #5731414 Report a problem | ||
| 7/16/2018 | Listed for rent | $3,450-31%$1/sqft |
Source: John Daugherty, REALTORS #98685172 Report a problem | ||
| 7/15/2018 | Price change | $599,000-7.1%$240/sqft |
Source: John Daugherty, REALTORS #5731414 Report a problem | ||
| 5/24/2018 | Price change | $645,000-7.2%$258/sqft |
Source: John Daugherty, REALTORS #5731414 Report a problem | ||
| 12/22/2017 | Price change | $695,000-11.5%$278/sqft |
Source: John Daugherty, REALTORS #5731414 Report a problem | ||
| 9/1/2017 | Price change | $784,900-7.7%$314/sqft |
Source: Abundant Living Real Estate #21788145 Report a problem | ||
| 7/15/2017 | Price change | $850,000-3.4%$340/sqft |
Source: Abundant Living Real Estate #21788145 Report a problem | ||
| 6/2/2017 | Listed for sale | $879,500+29.3%$352/sqft |
Source: Abundant Living Real Estate #21788145 Report a problem | ||
| 5/4/2015 | Listing removed | $5,000$2/sqft |
Source: RE/MAX Real Estate Associates #29008748 Report a problem | ||
| 3/21/2015 | Listing removed | $680,000$272/sqft |
Source: Urban Living #68258502 Report a problem | ||
| 9/23/2014 | Listed for sale | $680,000$272/sqft |
Source: Urban Living #68258502 Report a problem | ||
| 8/31/2014 | Pending sale | $680,000$272/sqft |
Source: Urban Living #68258502 Report a problem | ||
| 8/18/2014 | Price change | $680,000-6.2%$272/sqft |
Source: Urban Living #68258502 Report a problem | ||
| 6/4/2014 | Listed for sale | $725,000+3.6%$290/sqft |
Source: Urban Living #68258502 Report a problem | ||
| 9/18/2013 | Listing removed | $699,828$280/sqft |
Source: RE/MAX Real Estate Assoc. #55427644 Report a problem | ||
| 7/31/2013 | Listed for sale | $699,828$280/sqft |
Source: RE/MAX Real Estate Assoc. #55427644 Report a problem | ||
| 6/19/2013 | Listed for rent | $5,000$2/sqft |
Source: RE/MAX Real Estate Associates #29008748 Report a problem | ||
Public tax history
| Year | Property taxes | Tax assessment |
|---|---|---|
| 2025 | $12,366 +8.2% | $896,093 +9.5% |
| 2024 | $11,433 -23.3% | $818,258 -3.5% |
| 2023 | $14,898 +3.2% | $848,180 +14.3% |
| 2022 | $14,437 | $742,000 +2.3% |
| 2021 | -- | $725,000 -1.5% |
| 2020 | $15,071 -5.8% | $735,751 -0.5% |
| 2019 | $15,990 +0.7% | $739,300 +5.2% |
| 2018 | $15,880 | $703,000 |
| 2017 | $15,880 +19.5% | $703,000 +19.5% |
| 2016 | $13,291 +3.5% | $588,387 |
| 2015 | $12,846 | $588,387 +5.1% |
| 2014 | $12,846 | $559,732 +8.1% |
| 2013 | -- | $517,860 +8.3% |
| 2012 | -- | $477,989 +47.1% |
| 2011 | -- | $325,000 |
| 2010 | -- | $325,000 |
| 2009 | -- | $325,000 +3.4% |
| 2007 | -- | $314,236 +51.2% |
| 2006 | -- | $207,784 -21% |
| 2005 | -- | $263,103 +0.8% |
| 2004 | -- | $261,000 +1.6% |
| 2003 | -- | $257,000 |
Find assessor info on the county website
Monthly payment
Est. payment
Payment breakdown
Explore the cost of this home by adjusting the details. Changes won't be saved.Climate risks
Neighborhood: West University Place
Nearby schools
Schools provided by the listing agent
- Elementary: West University Elementary School
- Middle: Pershing Middle School
- High: Lamar High School (Houston)
Source: HAR. This data may not be complete. We recommend contacting the local school district to confirm school assignments for this home.


Similar homes
- $950,0003 bd3 ba2.8k sqft3923 Childress St APT A, Houston, TX 77005For Sale
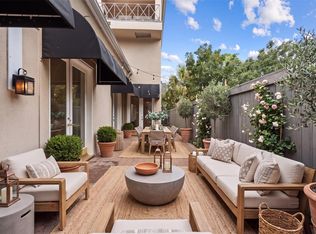 MLS ID #59486274, Cindy Case, Douglas Elliman Real Estate. HAR
- $1,150,0004 bd3 ba3k sqft5510 Community Dr, Houston, TX 77005For Sale
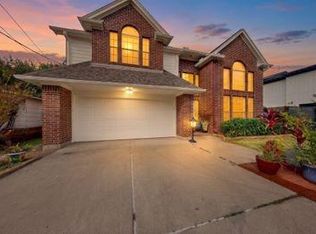 MLS ID #44460584, Elizabeth Galvan, Agent Liz Real Estate, LLC. HAR
- $1,025,0002 bd1 ba1.3k sqft4002 Milton St, Houston, TX 77005For Sale
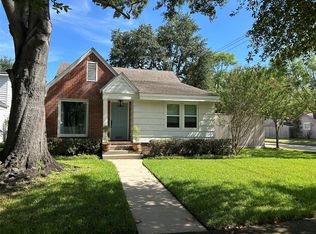 MLS ID #5252725, Rae Lawrence, Keller Williams Realty Metropolitan. HAR
- $580,0003 bd2 ba2.2k sqft4128 Bissonnet St, Houston, TX 77005For Sale
 MLS ID #71127701, Edward Wei, Texas Signature Realty. HAR
