Situated on a desirable corner lot in the Uptown/Galleria area, this three-story single-family home offers 3 bedrooms, 3.5 bathrooms, and 3,381 square feet of thoughtfully designed living space. A dramatic staircase welcomes you into the home, featuring high ceilings, hardwood flooring, and an abundance of natural light. The second floor offers an open-concept living and dining area with a fireplace, complemented by a spacious kitchen featuring granite countertops, a large island, breakfast bar, and ample cabinetry. Each bedroom features its own en-suite bathroom, including a first-floor guest suite with access to a private patio and fenced yard. The third-floor primary suite offers a sitting area, generous walk-in closet with built-ins, and an en-suite bath with a soaking tub and separate shower. Additional highlights include a private balcony, dedicated utility room, and attached two-car garage.
For sale
$799,000
3434 Yorktown St, Houston, TX 77056
3beds
3,381sqft
Single Family Residence
Built in 2005
3,902 Square Feet Lot
$760,900 Zestimate®
$236/sqft
$-- HOA
What's special
Private balconyFenced yardHigh ceilingsHardwood flooringAttached two-car garageAbundance of natural lightGranite countertops
- 1 day
- 88
- 14
Likely to sell faster than
Zillow last checked:
Listing updated:
Listed by:
Marie Daly TREC #0721805 832-212-3635,
The LaRose Kaileh Group,
Tiffany Kaileh TREC #0695195 281-460-6081,
The LaRose Kaileh Group
Source: HAR,MLS#: 11657801
Facts & features
Interior
Bedrooms & bathrooms
- Bedrooms: 3
- Bathrooms: 4
- Full bathrooms: 3
- 1/2 bathrooms: 1
Primary bedroom
- Level: Third
- Area: 251.25
- Dimensions: 15 x 16'9
Bedroom
- Level: Third
- Area: 147.47
- Dimensions: 11'5 x 12'11
Bedroom
- Level: First
- Area: 198.72
- Dimensions: 16'4 x 12'2
Primary bathroom
- Level: Third
- Area: 183.75
- Dimensions: 10'6 x 17'6
Dining room
- Level: Second
- Area: 163.01
- Dimensions: 10'1 x 16'2
Kitchen
- Level: Second
- Area: 417.44
- Dimensions: 22'8 x 18'5
Living room
- Level: Second
- Area: 454.77
- Dimensions: 21'11 x 20'9
Office
- Level: Third
- Area: 80.66
- Dimensions: 9'7 x 8'5
Heating
- Natural Gas, Zoned
Cooling
- Ceiling Fan(s), Electric
Appliances
- Included: Disposal, Refrigerator, Wine Refrigerator, Gas Oven, Microwave, Gas Range, Dishwasher, Exhaust Fan
- Laundry: Electric Dryer Hookup, Gas Dryer Hookup, Washer Hookup
Features
- Balcony, Crown Molding, Formal Entry/Foyer, High Ceilings, 1 Bedroom Down - Not Primary BR, 2 Bedrooms Up, Primary Bed - 3rd Floor, Sitting Area, Walk-In Closet(s)
- Flooring: Carpet, Slate, Wood
- Number of fireplaces: 1
- Fireplace features: Electric
Interior area
- Total structure area: 3,381
- Total interior livable area: 3,381 sqft
Property
Parking
- Total spaces: 2
- Parking features: Attached, Garage Door Opener
- Attached garage spaces: 2
Features
- Stories: 3
- Exterior features: Balcony
- Fencing: Back Yard,Full
Lot
- Size: 3,902 Square Feet
- Features: Back Yard, Corner Lot, 0 Up To 1/4 Acre
Details
- Parcel number: 1269550010001
Construction
Type & style
- Home type: SingleFamily
- Architectural style: Traditional
- Property subtype: Single Family Residence
Materials
- Stucco
- Foundation: Slab on Builders Pier
- Roof: Composition
Condition
- New construction: No
- Year built: 2005
Utilities & green energy
- Sewer: Public Sewer
- Water: Public
Community & HOA
Community
- Subdivision: Lamar Terrace
Location
- Region: Houston
Financial & listing details
- Price per square foot: $236/sqft
- Tax assessed value: $664,540
- Annual tax amount: $16,376
- Date on market: 11/14/2026
- Listing terms: Cash,Conventional,FHA,VA Loan
- Road surface type: Asphalt, Curbs
Estimated market value
$760,900
$723,000 - $799,000
$4,639/mo
Price history
| Date | Event | Price |
|---|---|---|
| 11/14/2026 | Listed for sale | $799,000+14.1%$236/sqft |
Source:  HAR #11657801 Report a problem | ||
| 8/4/2023 | Listing removed | -- |
Source: HAR #86726162 Report a problem | ||
| 7/27/2023 | Listing removed | -- |
Source:  HAR #83460352 Report a problem | ||
| 7/7/2023 | Listed for rent | $4,495$1/sqft |
Source: HAR #83460352 Report a problem | ||
| 6/11/2021 | Listing removed | -- |
Source: HAR #96835794 Report a problem | ||
| 6/4/2021 | Price change | $699,995-9.7%$207/sqft |
Source: HAR #96835794 Report a problem | ||
| 4/9/2021 | Listed for sale | $774,995-1.9%$229/sqft |
Source: HAR #96835794 Report a problem | ||
| 4/15/2020 | Listing removed | $789,999$234/sqft |
Source: CENTURY 21 Olympian #4049269 Report a problem | ||
| 2/1/2020 | Price change | $789,999-7.1%$234/sqft |
Source: CENTURY 21 Olympian #4049269 Report a problem | ||
| 11/2/2019 | Price change | $849,999+0.1%$251/sqft |
Source: CENTURY 21 Olympian #52651001 Report a problem | ||
| 11/1/2019 | Listed for sale | $849,000+31.6%$251/sqft |
Source: CENTURY 21 Olympian #52651001 Report a problem | ||
| 7/26/2016 | Sold | -- |
Source: Agent Provided Report a problem | ||
| 6/26/2016 | Pending sale | $645,000$191/sqft |
Source: Coldwell Banker United, Realtors - Greenway Plaza #78553943 Report a problem | ||
| 6/3/2016 | Listed for sale | $645,000+17.5%$191/sqft |
Source: Coldwell Banker United, REALTORS #78553943 Report a problem | ||
| 6/6/2013 | Sold | -- |
Source: Agent Provided Report a problem | ||
| 4/12/2013 | Listed for sale | $549,000$162/sqft |
Source: Greenwood King Properties #21878441 Report a problem | ||
| 2/8/2008 | Sold | -- |
Source: Public Record Report a problem | ||
Public tax history
| Year | Property taxes | Tax assessment |
|---|---|---|
| 2025 | $10,088 -6% | $664,540 -3.9% |
| 2024 | $10,729 +3.9% | $691,630 -0.3% |
| 2023 | $10,329 -11.7% | $693,475 +1.1% |
| 2022 | $11,702 | $686,000 +7.2% |
| 2021 | -- | $639,700 +5.1% |
| 2020 | $11,428 -2.6% | $608,500 -1.7% |
| 2019 | $11,739 -10.1% | $619,000 -0.5% |
| 2018 | $13,053 | $622,260 |
| 2017 | $13,053 -0.1% | $622,260 |
| 2016 | $13,064 +15.4% | $622,260 -9.7% |
| 2015 | $11,319 | $688,868 +26.9% |
| 2014 | $11,319 | $543,000 +4% |
| 2013 | -- | $521,884 +13.1% |
| 2012 | -- | $461,386 |
| 2011 | -- | $461,386 |
| 2010 | -- | $461,386 -3.9% |
| 2009 | -- | $479,983 -6.8% |
| 2007 | -- | $515,151 |
Find assessor info on the county website
Monthly payment
Est. payment
Payment breakdown
Explore the cost of this home by adjusting the details. Changes won't be saved.Climate risks
Neighborhood: Greater Uptown
Nearby schools
Schools provided by the listing agent
- Elementary: School At St George Place
- Middle: Tanglewood Middle School
- High: Wisdom High School
Source: HAR. This data may not be complete. We recommend contacting the local school district to confirm school assignments for this home.

Similar homes
- $835,0003 bd4 ba3.1k sqft5526 McCulloch Cir, Houston, TX 77056For Sale
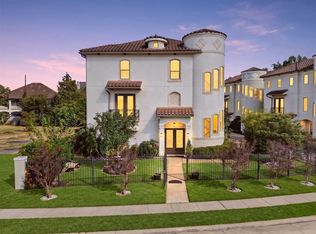 MLS ID #83454627, Tai Dinh, Keller Williams Signature. HAR
- $775,0003 bd4 ba3.6k sqft5421 McCulloch Cir, Houston, TX 77056For Sale
 MLS ID #7440326, Kathryn Faught, eXp Realty LLC. HAR
- $763,0003 bd4 ba2.8k sqft3014 S Rice St, Houston, TX 77056For Sale
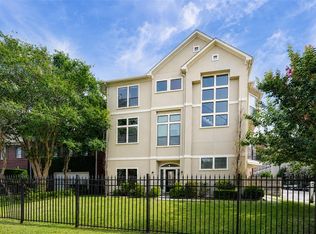 MLS ID #78448567, Michelle Garcia, C.R.Realty. HAR
- $749,0004 bd4 ba3.5k sqft5449 Fairdale Ln, Houston, TX 77056For Sale
 MLS ID #90079895, Salah Kaspo, RE/MAX Signature. HAR
