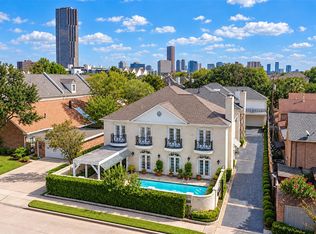
Beautifully renovated luxury patio home in desirable Westhaven Estates, nestled within a private, three-home gated community near shopping, dining, and entertainment. Thoughtfully updated with luxurious finishes, the home features oak wood floors, designer cabinetry, quartz countertops, and a gourmet kitchen with new appliances. Spa-inspired bathrooms offer an elegant retreat, while spacious living areas, wet bars and fireplaces on both floors create an inviting setting for entertaining. A dedicated dining room and separate office/study provide space for gatherings and working from home. The upstairs game room opens to an expansive balcony and offers flexibility as a potential fourth bedroom. A distinctive home that is a must-see!
For sale
$749,000
1800 Nantucket Dr, Houston, TX 77057
3beds
3,610sqft
Single Family Residence
Built in 1982
3,711 Square Feet Lot
$713,100 Zestimate®
$207/sqft
$-- HOA
What's special
Private three-home gated communityExpansive balconyOak wood floorsDedicated dining roomQuartz countertopsWet barsUpstairs game room
- 12 days
- 263
- 29
Likely to sell faster than
Zillow last checked:
Listing updated:
Listed by:
Saad Siddiqui TREC #0800826 281-739-5445,
5th Stream Realty
Source: HAR,MLS#: 6240975
Facts & features
Interior
Bedrooms & bathrooms
- Bedrooms: 3
- Bathrooms: 4
- Full bathrooms: 3
- 1/2 bathrooms: 1
Primary bedroom
- Level: Second
- Area: 342
- Dimensions: 18 X 19
Bedroom
- Level: Second
- Area: 182
- Dimensions: 13 X 14
Bedroom
- Level: Second
- Area: 182
- Dimensions: 13 X 14
Breakfast
- Level: First
- Area: 144
- Dimensions: 12 X 12
Dining room
- Level: First
- Area: 195
- Dimensions: 15 X 13
Game room
- Level: Second
- Area: 420
- Dimensions: 20 X 21
Other
- Level: First
- Area: 240
- Dimensions: 20 X 12
Kitchen
- Level: First
- Area: 192
- Dimensions: 16 X 12
Living room
- Level: First
- Area: 320
- Dimensions: 16 X 20
Heating
- Natural Gas
Cooling
- Electric
Features
- Number of fireplaces: 2
Interior area
- Total structure area: 3,610
- Total interior livable area: 3,610 sqft
Video & virtual tour
Property
Parking
- Total spaces: 2
- Parking features: Attached
- Attached garage spaces: 2
Features
- Stories: 2
Lot
- Size: 3,711 Square Feet
- Features: Patio Lot, 0 Up To 1/4 Acre
Details
- Parcel number: 0761800440002
Construction
Type & style
- Home type: SingleFamily
- Architectural style: Traditional
- Property subtype: Single Family Residence
Materials
- Brick
- Foundation: Slab
- Roof: Composition
Condition
- New construction: No
- Year built: 1982
Utilities & green energy
- Sewer: Public Sewer
- Water: Public
Community & HOA
Community
- Subdivision: Westhaven Estates Sec 02
Location
- Region: Houston
Financial & listing details
- Price per square foot: $207/sqft
- Tax assessed value: $613,717
- Annual tax amount: $13,689
- Date on market: 10/27/2026
Estimated market value
$713,100
$677,000 - $749,000
$6,272/mo
Price history
| Date | Event | Price |
|---|---|---|
| 10/27/2026 | Listed for sale | $749,000$207/sqft |
Source:  HAR #6240975 Report a problem | ||
Public tax history
| Year | Property taxes | Tax assessment |
|---|---|---|
| 2025 | $4,853 -14.6% | $613,717 -0.2% |
| 2024 | $5,685 -33.8% | $615,000 +4.9% |
| 2023 | $8,593 -13.6% | $586,000 -0.1% |
| 2022 | $9,950 | $586,820 +3.5% |
| 2021 | -- | $567,206 -1.3% |
| 2020 | $10,779 -0.9% | $574,794 |
| 2019 | $10,880 +0.8% | $574,794 +5.4% |
| 2018 | $10,792 | $545,400 -0.1% |
| 2017 | $10,792 +8% | $546,175 |
| 2016 | $9,989 +18% | $546,175 +2.1% |
| 2015 | $8,469 | $534,927 +13.4% |
| 2014 | $8,469 | $471,790 +24.1% |
| 2013 | -- | $380,314 -4.6% |
| 2012 | -- | $398,473 |
| 2011 | -- | $398,473 |
| 2010 | -- | $398,473 -3.6% |
| 2009 | -- | $413,474 -1.2% |
| 2008 | -- | $418,389 +2.8% |
| 2007 | -- | $406,950 -2.5% |
| 2006 | -- | $417,413 |
| 2005 | -- | $417,413 +8% |
| 2004 | -- | $386,400 +7.7% |
| 2003 | -- | $358,900 +10% |
| 2002 | -- | $326,300 +10% |
| 2001 | -- | $296,700 +10% |
| 2000 | -- | $269,800 |
Find assessor info on the county website
Monthly payment
Est. payment
Payment breakdown
Explore the cost of this home by adjusting the details. Changes won't be saved.Climate risks
Neighborhood: Greater Uptown
Nearby schools
Schools provided by the listing agent
- Elementary: Briargrove Elementary School
- Middle: Tanglewood Middle School
- High: Wisdom High School
Source: HAR. This data may not be complete. We recommend contacting the local school district to confirm school assignments for this home.

Similar homes
- $690,0003 bd5 ba3.9k sqft2203 Potomac Dr Unit A, Houston, TX 77057For Sale
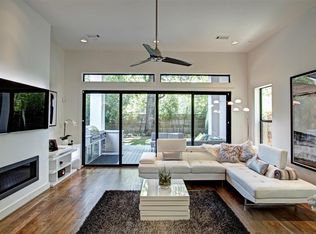
 MLS ID #85344512, Regina Davis Salinas, Walzel Properties - Corporate Office. HAR
- $750,0004 bd4 ba3.1k sqft6017 San Felipe St, Houston, TX 77057For Sale
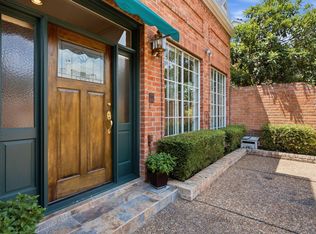
 MLS ID #3351807, Darby Grimmett, La Bella Vita Real Estate. HAR
- $749,0004 bd4 ba3.1k sqft2211 Augusta Dr APT 1, Houston, TX 77057For Sale
 MLS ID #43444944, Jennifer Lerner, Compass RE Texas, LLC - Houston. HAR
- $675,0003 bd5 ba3.3k sqft1422 Nantucket Dr APT A, Houston, TX 77057For Sale
 MLS ID #42597397, Thebe Warren, Compass RE Texas, LLC - Houston. HAR
