Nestled in the highly desirable Galleria area, this beautifully updated home offers luxury, comfort, and timeless elegance throughout. Features include porcelain flooring, spacious living and entertaining areas, a double-sided fireplace, wet bar, and an open-concept chef’s kitchen with granite countertops, double ovens, gas cooktop, breakfast bar, pot filler, and dual sinks. The oversized primary suite offers dual walk-in closets and a spa-inspired bathroom with double sinks, jetted tub, vanity area, and separate shower. Additional highlights include a home office/study, outdoor fireplace, gas fire pit, water fountain, side yard, attached 2-car garage, and numerous updates completed in 2021. New roof installed in 2024–2025. Located on a subdivision lot with no HOA fees.
For sale
$699,000
1111 Potomac Dr APT B, Houston, TX 77057
3beds
3,680sqft
Townhouse
Built in 1977
4,403 Square Feet Lot
$669,500 Zestimate®
$190/sqft
$-- HOA
What's special
- 165 days
- 91
- 10
Zillow last checked:
Listing updated:
Listed by:
Maryam Emadi TREC #0602336 281-253-8924,
United Real Estate
Source: HAR,MLS#: 67648187
Facts & features
Interior
Bedrooms & bathrooms
- Bedrooms: 3
- Bathrooms: 3
- Full bathrooms: 2
- 1/2 bathrooms: 1
Rooms
- Room types: Utility Room
Primary bedroom
- Level: Second
- Area: 288
- Dimensions: 18X16
Bedroom
- Level: Second
- Area: 144
- Dimensions: 12X12
Bedroom
- Level: Second
- Area: 144
- Dimensions: 12X12
Other
- Level: Second
- Area: 120
- Dimensions: 12X10
Heating
- Natural Gas
Cooling
- Gas
Appliances
- Included: Double Oven, Microwave, Gas Cooktop, Dryer, Washer, Dishwasher, Washer/Dryer
Features
- Dry Bar, All Bedrooms Up, Walk-In Closet(s)
- Flooring: Brick, Wood
- Number of fireplaces: 1
- Fireplace features: Gas Log
Interior area
- Total structure area: 3,680
- Total interior livable area: 3,680 sqft
Property
Parking
- Parking features: Attached, Additional Parking, Auto Garage Door Opener
- Has attached garage: Yes
Features
- Levels: Levels 1 and 2
- Stories: 2
- Patio & porch: Patio/Deck
- Exterior features: Side Yard
- Fencing: Partial
Lot
- Size: 4,403 Square Feet
Details
- Parcel number: 0761800140395
Construction
Type & style
- Home type: Townhouse
- Architectural style: Other,Traditional
- Property subtype: Townhouse
Materials
- Brick, Wood Siding
- Foundation: Slab
- Roof: Composition
Condition
- New construction: No
- Year built: 1977
Utilities & green energy
- Sewer: Public Sewer
- Water: Public
Community & HOA
Community
- Subdivision: Westhaven Estates Sec 02
Location
- Region: Houston
Financial & listing details
- Price per square foot: $190/sqft
- Tax assessed value: $777,138
- Annual tax amount: $16,516
- Date on market: 5/7/2026
- Listing terms: Cash,Conventional
- Ownership: Full Ownership
- Road surface type: Asphalt
Estimated market value
$669,500
$636,000 - $703,000
$4,974/mo
Price history
| Date | Event | Price |
|---|---|---|
| 5/7/2026 | Listed for sale | $699,000+12.8%$190/sqft |
Source:  HAR #67648187 Report a problem HAR #67648187 Report a problem | ||
| 1/1/2026 | Listing removed | $3,400$1/sqft |
Source:  HAR #78062396 Report a problem HAR #78062396 Report a problem | ||
| 11/4/2025 | Price change | $619,500-4.6%$168/sqft |
Source: HAR #78410702 Report a problem | ||
| 11/4/2025 | Price change | $3,400-5.6%$1/sqft |
Source: HAR #78062396 Report a problem | ||
| 10/14/2025 | Price change | $649,500-7.1%$176/sqft |
Source: HAR #78410702 Report a problem | ||
| 9/23/2025 | Price change | $3,600-5.3%$1/sqft |
Source: HAR #78062396 Report a problem | ||
| 9/5/2025 | Price change | $3,800-3.8%$1/sqft |
Source: HAR #78062396 Report a problem | ||
| 8/12/2025 | Price change | $3,950-6%$1/sqft |
Source: HAR #78062396 Report a problem | ||
| 8/12/2025 | Price change | $699,500-4.1%$190/sqft |
Source: HAR #78410702 Report a problem | ||
| 8/1/2025 | Price change | $729,500-2.7%$198/sqft |
Source: HAR #78410702 Report a problem | ||
| 8/1/2025 | Listed for rent | $4,200+16.7%$1/sqft |
Source: HAR #78062396 Report a problem | ||
| 7/15/2025 | Price change | $749,500-7.4%$204/sqft |
Source: HAR #78410702 Report a problem | ||
| 6/8/2025 | Listed for sale | $809,600+15.7%$220/sqft |
Source: HAR #53985330 Report a problem | ||
| 7/17/2023 | Listing removed | -- |
Source: HAR #18577286 Report a problem | ||
| 5/21/2023 | Price change | $3,600-8.9%$1/sqft |
Source: HAR #18577286 Report a problem | ||
| 5/21/2023 | Price change | $699,900-4.8%$190/sqft |
Source: HAR #55459662 Report a problem | ||
| 4/24/2023 | Price change | $735,000+32.7%$200/sqft |
Source: HAR #55459662 Report a problem | ||
| 4/16/2023 | Listed for rent | $3,950$1/sqft |
Source: HAR #18577286 Report a problem | ||
| 12/11/2021 | Listing removed | -- |
Source: HAR #87690045 Report a problem | ||
| 11/27/2021 | Price change | $554,000-5.1%$151/sqft |
Source: HAR #87690045 Report a problem | ||
| 11/6/2021 | Listed for sale | $584,000+19.2%$159/sqft |
Source: HAR #87690045 Report a problem | ||
| 3/12/2021 | Listing removed | -- |
Source: HAR #35188994 Report a problem | ||
| 2/25/2021 | Listed for sale | $489,900$133/sqft |
Source: HAR #35188994 Report a problem | ||
| 1/20/2015 | Sold | -- |
Source: Public Record Report a problem | ||
Public tax history
| Year | Property taxes | Tax assessment |
|---|---|---|
| 2025 | $16,516 +13.1% | $777,138 +11.4% |
| 2024 | $14,598 +3.1% | $697,666 -12.4% |
| 2023 | $14,155 -8.3% | $796,519 +13.7% |
| 2022 | $15,431 | $700,824 -3.7% |
| 2021 | -- | $727,900 +12.9% |
| 2020 | $15,468 -3.3% | $644,668 -2.4% |
| 2019 | $15,992 +58.3% | $660,401 -2.3% |
| 2018 | $10,105 | $675,700 +68.9% |
| 2017 | $10,105 -0.1% | $400,000 |
| 2016 | $10,114 +5.3% | $400,000 -5% |
| 2015 | $9,606 | $421,026 +12.7% |
| 2014 | $9,606 | $373,697 +21.8% |
| 2013 | -- | $306,886 +1.3% |
| 2012 | -- | $303,000 |
| 2011 | -- | $303,000 |
| 2010 | -- | $303,000 -15.6% |
| 2009 | -- | $359,194 +3.9% |
| 2007 | -- | $345,827 +18.3% |
| 2006 | -- | $292,400 -4.1% |
| 2005 | -- | $305,030 |
Find assessor info on the county website
Monthly payment
Est. payment
Payment breakdown
Explore the cost of this home by adjusting the details. Changes won't be saved.Climate risks
Neighborhood: Greater Uptown
Nearby schools
Schools provided by the listing agent
- Elementary: Briargrove Elementary School
- Middle: Tanglewood Middle School
- High: Wisdom High School
Source: HAR. This data may not be complete. We recommend contacting the local school district to confirm school assignments for this home.


Similar homes
- $699,0003 bd3 ba2.4k sqft2126 Potomac Dr, Houston, TX 77057For Sale
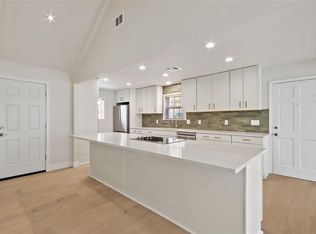 MLS ID #65295393, Shlomo Cohen, Coldwell Banker Realty - Bellaire-Metropolitan. HAR
 - $405,0002 bd4 ba3k sqft6000 Sugar Hill Dr APT 9, Houston, TX 77057For Sale
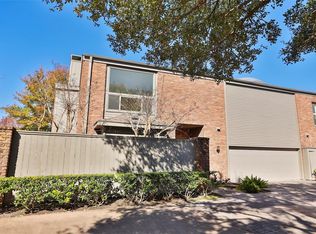 MLS ID #88886071, Peggie Pentecost, Martha Turner Sotheby's International Realty. HAR
 - $675,0003 bd5 ba4.2k sqft8800 Woodway Dr APT 10, Houston, TX 77063For Sale
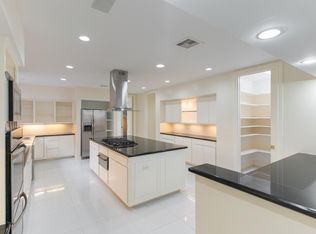 MLS ID #78637664, Kathy Yang, Yan-Min Kuo, Broker. HAR
 - $449,0003 bd3 ba2.1k sqft6314 Riverview Way, Houston, TX 77057For Sale
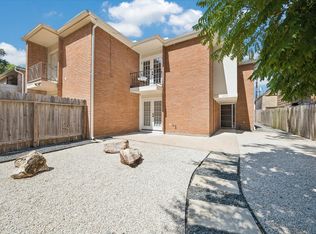 MLS ID #79753602, Gary Bisha, My Castle Realty. HAR
