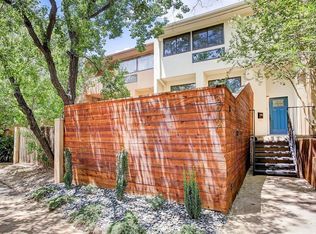
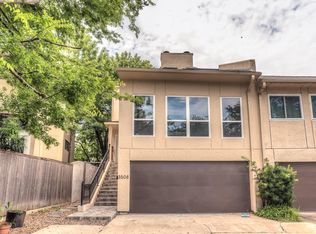
Welcome to your dream home in highly desirable West University Place, known for its top-rated schools and vibrant community. The home is zoned to the top rated West University Elementary. This beautifully updated three-bedroom, 2.5-bath residence blends modern sophistication with timeless charm.
Step inside to a bright, inviting interior featuring solid flooring throughout and thoughtfully designed living spaces. The chef’s kitchen is the centerpiece, showcasing stainless steel appliances, stunning Mc quartz countertops, and refreshed cabinetry.
Relax in the luxurious primary suite with a spa-inspired marble bathroom designed for comfort. Enjoy the oversized walk-in shower, cozy built-in fireplace, and your own private retreat. Both bathrooms feature premium finishes and detailed craftsmanship.
With picturesque streets, excellent amenities, and close proximity to Houston’s best dining and shopping, this neighborhood offers an exceptional lifestyle.
For sale
$649,995
3510 Bellaire Blvd, Houston, TX 77025
3beds
2,448sqft
Single Family Residence
Built in 1981
3,541 Square Feet Lot
$631,300 Zestimate®
$266/sqft
$-- HOA
What's special
Cozy built-in fireplacePrivate retreatSolid flooring throughoutStainless steel appliancesThoughtfully designed living spacesStunning mc quartz countertopsPicturesque streets
- 69 days
- 549
- 28
Zillow last checked:
Listing updated:
Listed by:
Naureen Samad TREC #0721810 713-480-0916,
HomeSmart
Source: HAR,MLS#: 81844689
Facts & features
Interior
Bedrooms & bathrooms
- Bedrooms: 3
- Bathrooms: 3
- Full bathrooms: 2
- 1/2 bathrooms: 1
Rooms
- Room types: Family Room
Primary bedroom
- Level: Third
- Dimensions: N/A
Bedroom
- Level: Third
- Dimensions: N/A
Bedroom
- Level: Third
- Dimensions: N/A
Heating
- Natural Gas
Cooling
- Electric
Appliances
- Included: ENERGY STAR Qualified Appliances, Disposal, Refrigerator, Electric Oven, Microwave, Electric Range, Dishwasher
Features
- Formal Entry/Foyer, High Ceilings, All Bedrooms Up, Primary Bed - 3rd Floor, Walk-In Closet(s)
- Flooring: Tile, Vinyl
- Number of fireplaces: 1
- Fireplace features: Gas Log
Interior area
- Total structure area: 2,448
- Total interior livable area: 2,448 sqft
Property
Parking
- Total spaces: 2
- Parking features: Attached
- Attached garage spaces: 2
Features
- Stories: 3
- Patio & porch: Patio/Deck
- Exterior features: Side Yard
- Fencing: Full
Lot
- Size: 3,541 Square Feet
- Features: Subdivided, 0 Up To 1/4 Acre
Details
- Parcel number: 0660120010028
Construction
Type & style
- Home type: SingleFamily
- Architectural style: Contemporary
- Property subtype: Single Family Residence
Materials
- Blown-In Insulation, Stucco
- Foundation: Slab
- Roof: Composition
Condition
- New construction: No
- Year built: 1981
Utilities & green energy
- Sewer: Public Sewer
- Water: Public
Green energy
- Energy efficient items: Attic Vents, Thermostat, Lighting, HVAC
Community & HOA
Community
- Subdivision: Bellaire Th 3500
Location
- Region: Houston
Financial & listing details
- Price per square foot: $266/sqft
- Tax assessed value: $452,909
- Annual tax amount: $8,313
- Date on market: 8/12/2026
Estimated market value
$631,300
$600,000 - $663,000
$4,185/mo
Price history
| Date | Event | Price |
|---|---|---|
| 8/12/2026 | Listed for sale | $649,995-6.2%$266/sqft |
Source:  HAR #81844689 Report a problem HAR #81844689 Report a problem | ||
| 8/4/2026 | Listing removed | $693,000$283/sqft |
Source: HAR #8822346 Report a problem | ||
| 5/1/2026 | Listed for sale | $693,000$283/sqft |
Source: HAR #8822346 Report a problem | ||
| 4/30/2026 | Listing removed | $693,000$283/sqft |
Source: HAR #18102341 Report a problem | ||
| 4/6/2026 | Listed for sale | $693,000$283/sqft |
Source: HAR #18102341 Report a problem | ||
| 4/6/2026 | Listing removed | $693,000$283/sqft |
Source: HAR #76933489 Report a problem | ||
| 2/17/2026 | Listed for sale | $693,000+131.1%$283/sqft |
Source: HAR #76933489 Report a problem | ||
| 10/4/2012 | Listing removed | $299,900$123/sqft |
Source: Keller Williams Memorial #60938348 Report a problem | ||
| 9/22/2012 | Pending sale | $299,900$123/sqft |
Source: Keller Williams Memorial #60938348 Report a problem | ||
| 6/14/2012 | Listed for sale | $299,900$123/sqft |
Source: Keller Williams Memorial #60938348 Report a problem | ||
Public tax history
| Year | Property taxes | Tax assessment |
|---|---|---|
| 2025 | $8,313 +0.3% | $452,909 -0.8% |
| 2024 | $8,286 +8.2% | $456,506 -21.8% |
| 2023 | $7,657 -9.3% | $583,886 +6.6% |
| 2022 | $8,442 | $547,791 +0.3% |
| 2021 | -- | $546,344 +3.3% |
| 2020 | $9,074 +2.5% | $528,908 +4% |
| 2019 | $8,852 -3% | $508,363 +1.5% |
| 2018 | $9,121 | $501,078 |
| 2017 | $9,121 0% | $501,078 |
| 2016 | $9,121 +15.1% | $501,078 |
| 2015 | $7,921 | $501,078 |
| 2014 | $7,921 | -- |
| 2013 | -- | $345,277 |
| 2012 | -- | $345,277 +27.9% |
| 2011 | -- | $270,000 |
| 2010 | -- | $270,000 |
| 2009 | -- | $270,000 -13.8% |
| 2007 | -- | $313,161 +6.8% |
| 2006 | -- | $293,180 +7.7% |
| 2005 | -- | $272,216 +9.7% |
| 2004 | -- | $248,200 -3.8% |
| 2003 | -- | $258,100 |
| 2002 | -- | $258,100 +40.3% |
| 2001 | -- | $183,900 +8% |
| 2000 | -- | $170,300 |
Find assessor info on the county website
Monthly payment
Est. payment
Payment breakdown
Explore the cost of this home by adjusting the details. Changes won't be saved.Climate risks
Neighborhood: West University Place
Nearby schools
Schools provided by the listing agent
- Elementary: West University Elementary School
- Middle: Pershing Middle School
- High: Lamar High School (Houston)
Source: HAR. This data may not be complete. We recommend contacting the local school district to confirm school assignments for this home.
Similar homes
- $675,0003 bd2 ba1.8k sqft8419 Bluegate Ct, Houston, TX 77025For Sale
 MLS ID #8254578, Shanee Dunbar, SERHANT. HAR
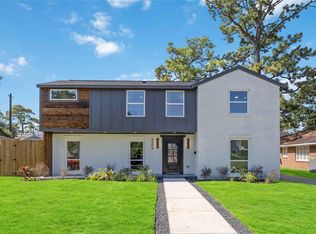
 - $675,0004 bd4 ba3k sqft3306 Calumet St, Houston, TX 77004For Sale
 MLS ID #21738718, Andrea Rodriguez, Keller Williams Preferred. HAR
 - $680,0003 bd4 ba2.9k sqft2025 Colquitt St Unit A, Houston, TX 77098For Sale
 MLS ID #73985795, Gabriela Caminos, Premier Haus Realty, LLC. HAR
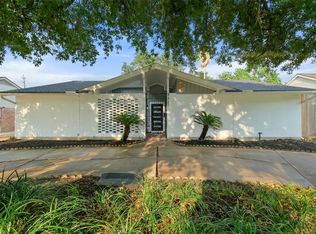
 - $625,0004 bd4 ba2.6k sqft3327 Freshmeadows Dr, Houston, TX 77063For Sale
 MLS ID #956208, Roxanne Montemayor, LPT Realty, LLC. HAR
