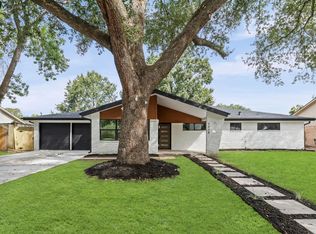
Never flooded, this exceptional 5-bedroom home is situated on a sprawling lot in one of Westbury’s most desirable pockets & features a whole-home standby generator. Thoughtfully updated, the residence blends timeless charm with sophisticated design, including raised ceilings & oversized black-framed windows that fill the open-concept living spaces with natural light. The first-floor primary suite offers a spa-like bathroom, while the living, dining & kitchen areas flow effortlessly for everyday living & entertaining. The stunning kitchen features a 36” gas range, oversized island with banquette seating & breakfast bar, plus an expansive butler’s pantry. Outside, a covered porch overlooks the lush backyard with abundant space for entertaining & play. Notable updates include upgraded electrical, PEX plumbing, replaced sewer lines, recent roof & windows. Zoned to award-winning Parker Elementary & Meyerland Middle. Schedule a private tour today!
For sale
$849,900
5439 Kinglet St, Houston, TX 77096
5beds
3,275sqft
Single Family Residence
Built in 1953
8,398 Square Feet Lot
$799,700 Zestimate®
$260/sqft
$-- HOA
What's special
Timeless charmSophisticated designThoughtfully updatedSprawling lotOversized black-framed windowsOpen-concept living spacesNatural light
- 56 days
- 213
- 18
Zillow last checked:
Listing updated:
Listed by:
Kenneth Jones TREC #0547985 713-857-2625,
Coldwell Banker Realty - Bellaire-Metropolitan
Source: HAR,MLS#: 66207426
Facts & features
Interior
Bedrooms & bathrooms
- Bedrooms: 5
- Bathrooms: 3
- Full bathrooms: 3
Primary bedroom
- Level: First
- Area: 196
- Dimensions: 14x14
Bedroom
- Level: Second
- Area: 294
- Dimensions: 21x14
Bedroom
- Level: First
- Area: 132
- Dimensions: 12x11
Bedroom
- Level: Second
- Area: 187
- Dimensions: 17x11
Bedroom
- Level: Second
- Area: 143
- Dimensions: 13x11
Dining room
- Level: First
- Area: 156
- Dimensions: 13x12
Game room
- Level: Second
- Area: 442
- Dimensions: 26x17
Kitchen
- Level: First
- Area: 216
- Dimensions: 18x12
Living room
- Level: First
- Area: 360
- Dimensions: 20x18
Utility room
- Level: Second
- Area: 100
- Dimensions: 10x10
Heating
- Natural Gas, Zoned
Cooling
- Ceiling Fan(s), Electric, Zoned
Appliances
- Included: Disposal, Refrigerator, Wine Refrigerator, Freestanding Oven, Gas Oven, Microwave, Free-Standing Range, Gas Cooktop, Gas Range, Dishwasher
- Laundry: Electric Dryer Hookup, Gas Dryer Hookup, Washer Hookup
Features
- High Ceilings, 2 Bedrooms Down, 3 Bedrooms Up, En-Suite Bath, Primary Bed - 1st Floor, Walk-In Closet(s)
- Flooring: Carpet, Tile, Wood
- Windows: Window Coverings
Interior area
- Total structure area: 3,275
- Total interior livable area: 3,275 sqft
Property
Parking
- Total spaces: 2
- Parking features: Attached, Garage Door Opener, Double-Wide Driveway
- Attached garage spaces: 2
Features
- Stories: 2
- Patio & porch: Covered, Patio/Deck
- Exterior features: Sprinkler System
- Fencing: Back Yard,Full
Lot
- Size: 8,398 Square Feet
- Features: Back Yard, Subdivided, 0 Up To 1/4 Acre
Details
- Additional structures: Shed(s)
- Parcel number: 0840470000004
Construction
Type & style
- Home type: SingleFamily
- Architectural style: Contemporary
- Property subtype: Single Family Residence
Materials
- Brick, Cement Siding
- Foundation: Slab
- Roof: Composition
Condition
- New construction: No
- Year built: 1953
Utilities & green energy
- Sewer: Public Sewer
- Water: Public
Green energy
- Energy efficient items: Thermostat
Community & HOA
Community
- Subdivision: Westbury Sec 02
Location
- Region: Houston
Financial & listing details
- Price per square foot: $260/sqft
- Tax assessed value: $524,481
- Annual tax amount: $11,671
- Date on market: 8/14/2026
- Listing terms: Cash,Conventional
- Road surface type: Concrete, Curbs
Estimated market value
$799,700
$760,000 - $840,000
$3,549/mo
Price history
| Date | Event | Price |
|---|---|---|
| 8/14/2026 | Listed for sale | $849,900+19.7%$260/sqft |
Source:  HAR #66207426 Report a problem HAR #66207426 Report a problem | ||
| 2/16/2022 | Listing removed | -- |
Source: HAR #89927207 Report a problem | ||
| 1/22/2022 | Pending sale | $710,000$217/sqft |
Source: HAR #89927207 Report a problem | ||
| 12/22/2021 | Listed for sale | $710,000+158.2%$217/sqft |
Source: HAR #89927207 Report a problem | ||
| 5/31/2021 | Listing removed | -- |
Source:  RE/MAX International Report a problem RE/MAX International Report a problem | ||
| 3/26/2021 | Pending sale | $275,000$84/sqft |
Source: HAR #32173403 Report a problem | ||
| 1/14/2021 | Price change | $275,000-4.8%$84/sqft |
Source: HAR #16781831 Report a problem | ||
| 11/1/2020 | Price change | $289,000-6.5%$88/sqft |
Source: RE/MAX Signature #16781831 Report a problem | ||
| 8/21/2020 | Listed for sale | $309,000$94/sqft |
Source: RE/MAX Signature #16781831 Report a problem | ||
Public tax history
| Year | Property taxes | Tax assessment |
|---|---|---|
| 2025 | $11,146 -7% | $524,481 -8.4% |
| 2024 | $11,982 -5.1% | $572,678 -8.6% |
| 2023 | $12,631 +20% | $626,894 +31.2% |
| 2022 | $10,525 | $477,977 +165.5% |
| 2021 | -- | $180,000 -8.6% |
| 2020 | $3,506 +0.1% | $196,916 +1% |
| 2019 | $3,503 -3.6% | $195,000 +0.6% |
| 2018 | $3,635 | $193,812 |
| 2017 | $3,635 +9.8% | $193,812 |
| 2016 | $3,310 | $193,812 |
| 2015 | -- | $193,812 +32% |
| 2014 | -- | $146,846 +0.9% |
| 2013 | -- | $145,521 +18.1% |
| 2012 | -- | $123,233 |
| 2011 | -- | $123,233 -5.2% |
| 2010 | -- | $130,000 |
| 2009 | -- | $130,000 -8.5% |
| 2007 | -- | $142,040 +23.6% |
| 2006 | -- | $114,950 +10% |
| 2005 | -- | $104,500 +1.6% |
| 2004 | -- | $102,900 +9.9% |
| 2003 | -- | $93,600 +10% |
| 2002 | -- | $85,100 +9.9% |
| 2001 | -- | $77,400 +9.9% |
| 2000 | -- | $70,400 |
Find assessor info on the county website
Monthly payment
Est. payment
Payment breakdown
Explore the cost of this home by adjusting the details. Changes won't be saved.Climate risks
Neighborhood: Westbury
Nearby schools
Schools provided by the listing agent
- Elementary: Parker Elementary School (Houston)
- Middle: Meyerland Middle School
- High: Westbury High School
Source: HAR. This data may not be complete. We recommend contacting the local school district to confirm school assignments for this home.
Similar homes
- $899,0004 bd4 ba3.4k sqft4829 Willowbend Blvd, Houston, TX 77035For Sale
 MLS ID #34181697, Cristina Coronado, Keller Williams Memorial. HAR
 - $595,0004 bd3 ba2.4k sqft5438 Wigton Dr, Houston, TX 77096For Sale
 MLS ID #84583978, Anil Tahiliani, Texas Signature Realty. HAR
 - $565,0003 bd2 ba2.1k sqft5507 Valkeith Dr, Houston, TX 77096For Sale
 MLS ID #13787605, Edwin Ortiz, NuWay Realty Group LLC. HAR
 - $520,0003 bd3 ba1.7k sqft10819 Oasis Dr, Houston, TX 77096For Sale
 MLS ID #93396687, Richard Garcia, RE/MAX Signature. HAR
